

Sanaa Haus, North Beach
Where Coastal Living Meets Considered Design
An award-winning coastal home featuring bespoke linen curtains, motorised window treatments and custom-made cushions, thoughtfully designed to complement every space.
Set against the beautiful coastal backdrop of North Beach, Sanaa Haus is a stunning example of contemporary architecture, natural materials and carefully considered interior design.
Designed by Daniel Cassettai, built by Calautti Homes and with interiors by Rose Northwood Interiors, this remarkable home brings together a restrained palette of soft, earthy tones, sculptural details and a strong connection to the outdoors. With expansive glazing, ocean views and an abundance of natural light, every element has been carefully selected to create a home that feels both sophisticated and effortlessly relaxed.
We had the pleasure of bringing the finishing touches to Sanaa Haus with Rose, through a collection of custom-made S-Wave linen curtains, bespoke window seat cushions and tailored outdoor seating. From intricate ceiling-recessed curtain tracks to individually templated poolside cushions, this project was all about the finer details.
And there's even more reason to celebrate. Sanaa Haus has been recognised at the 2026 HIA Perth Housing Awards, with Calautti Homes winning the Custom Built Home $1.8 Million to $2.8 Million category.
Open-Plan Living
Soft Linen, Ocean Views & Seamless Motorisation
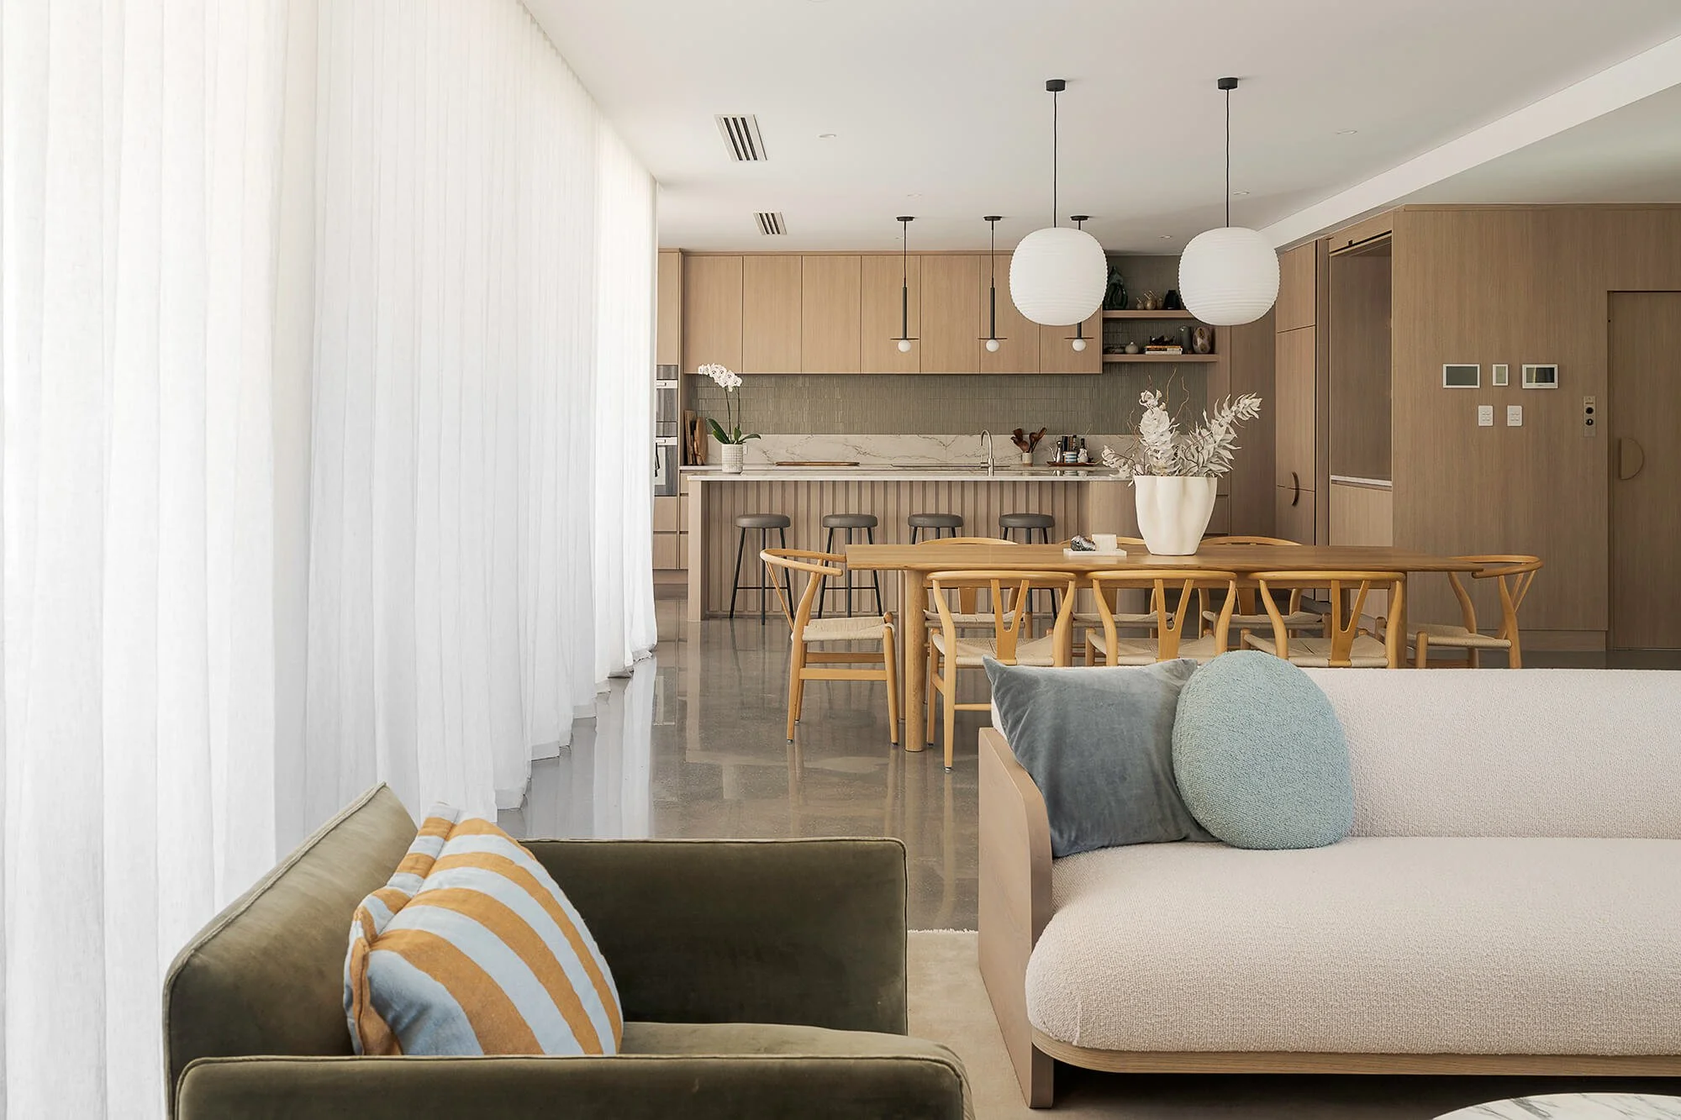
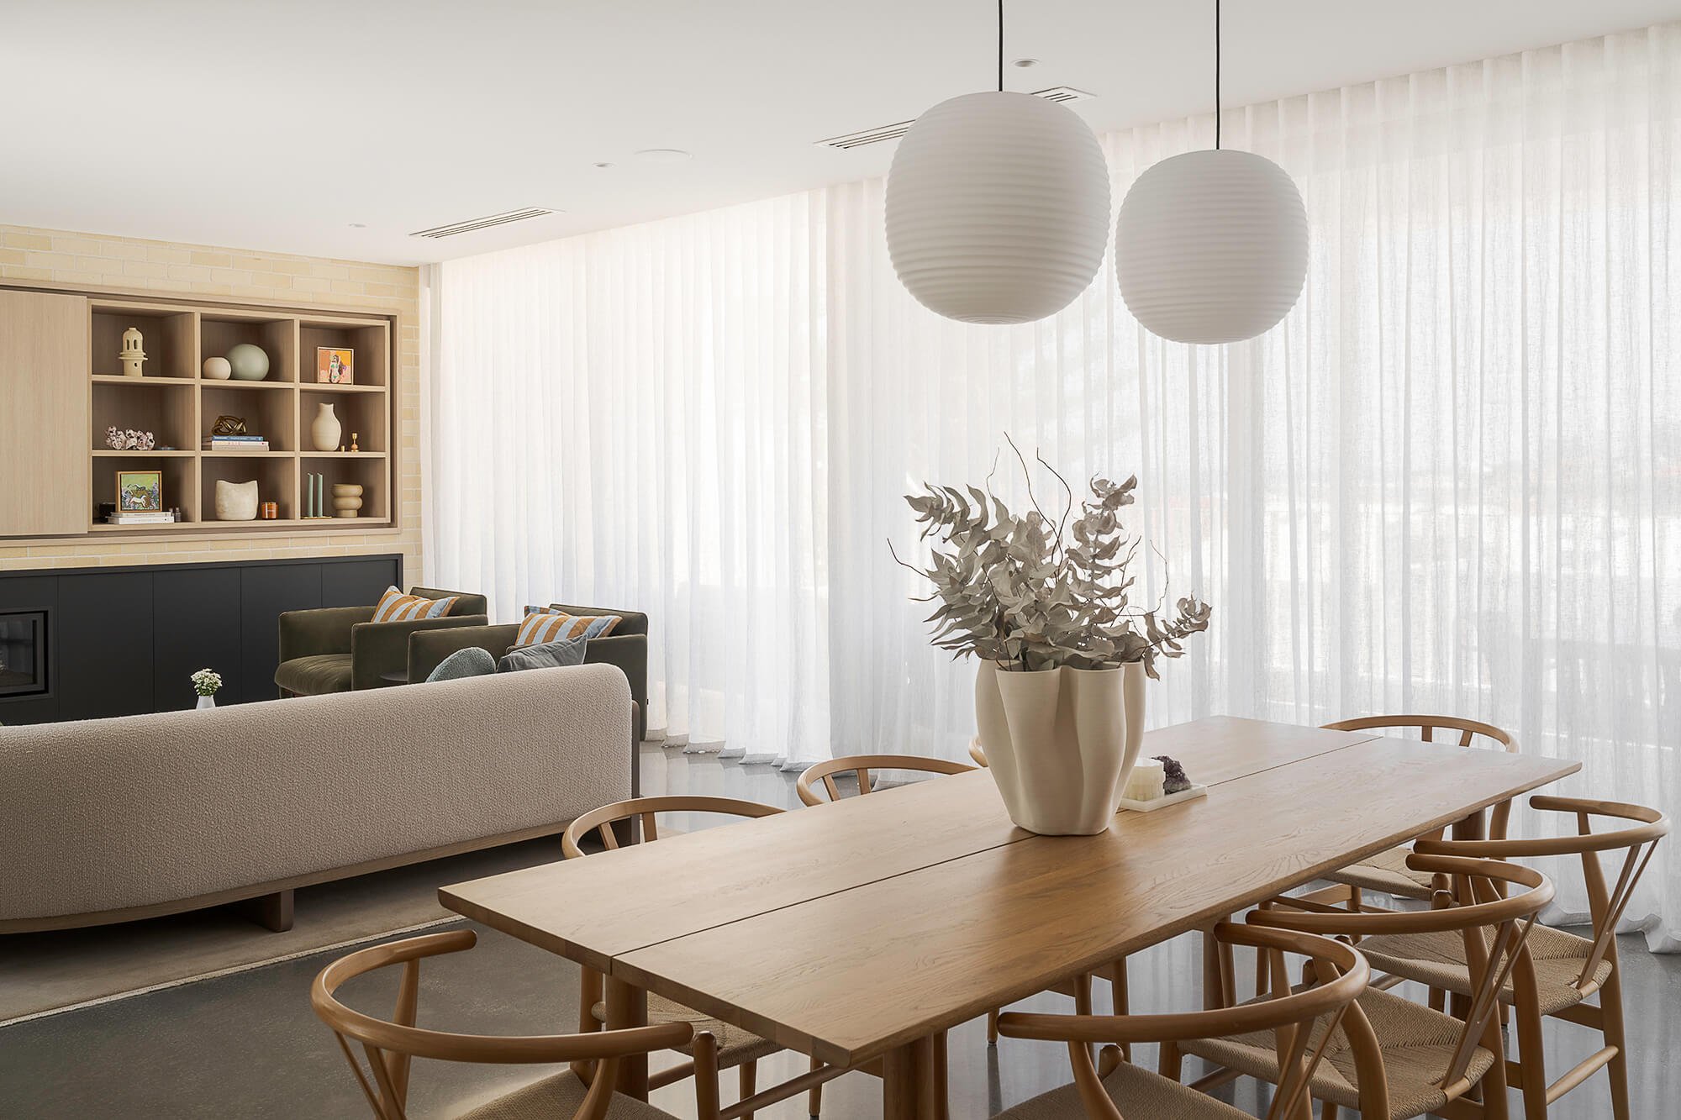
The heart of Sanaa Haus sits upstairs, where the kitchen, dining and living spaces have been thoughtfully positioned to make the most of the home's spectacular coastal outlook.
Expansive floor-to-ceiling glazing connects the interiors to the balcony, drawing natural light deep into the home and creating a beautiful sense of openness.
Introducing softness and privacy without compromising the architecture, clean lines or connection to the outdoors.
For this space, we installed motorised S-Wave curtains in Warwick's Portofino fabric, shade Vapour.
This beautiful 100% linen fabric has a softly textured finish and an effortless, natural drape. Its understated colour complements the home's muted palette while providing a gentle contrast against the polished concrete floors and architectural finishes.
Rather than finishing precisely at floor level, the curtains were designed to puddle, allowing the fabric to fall naturally and gather softly at the base. This relaxed finish brings another layer of texture.
The Detail Is In The Tracking
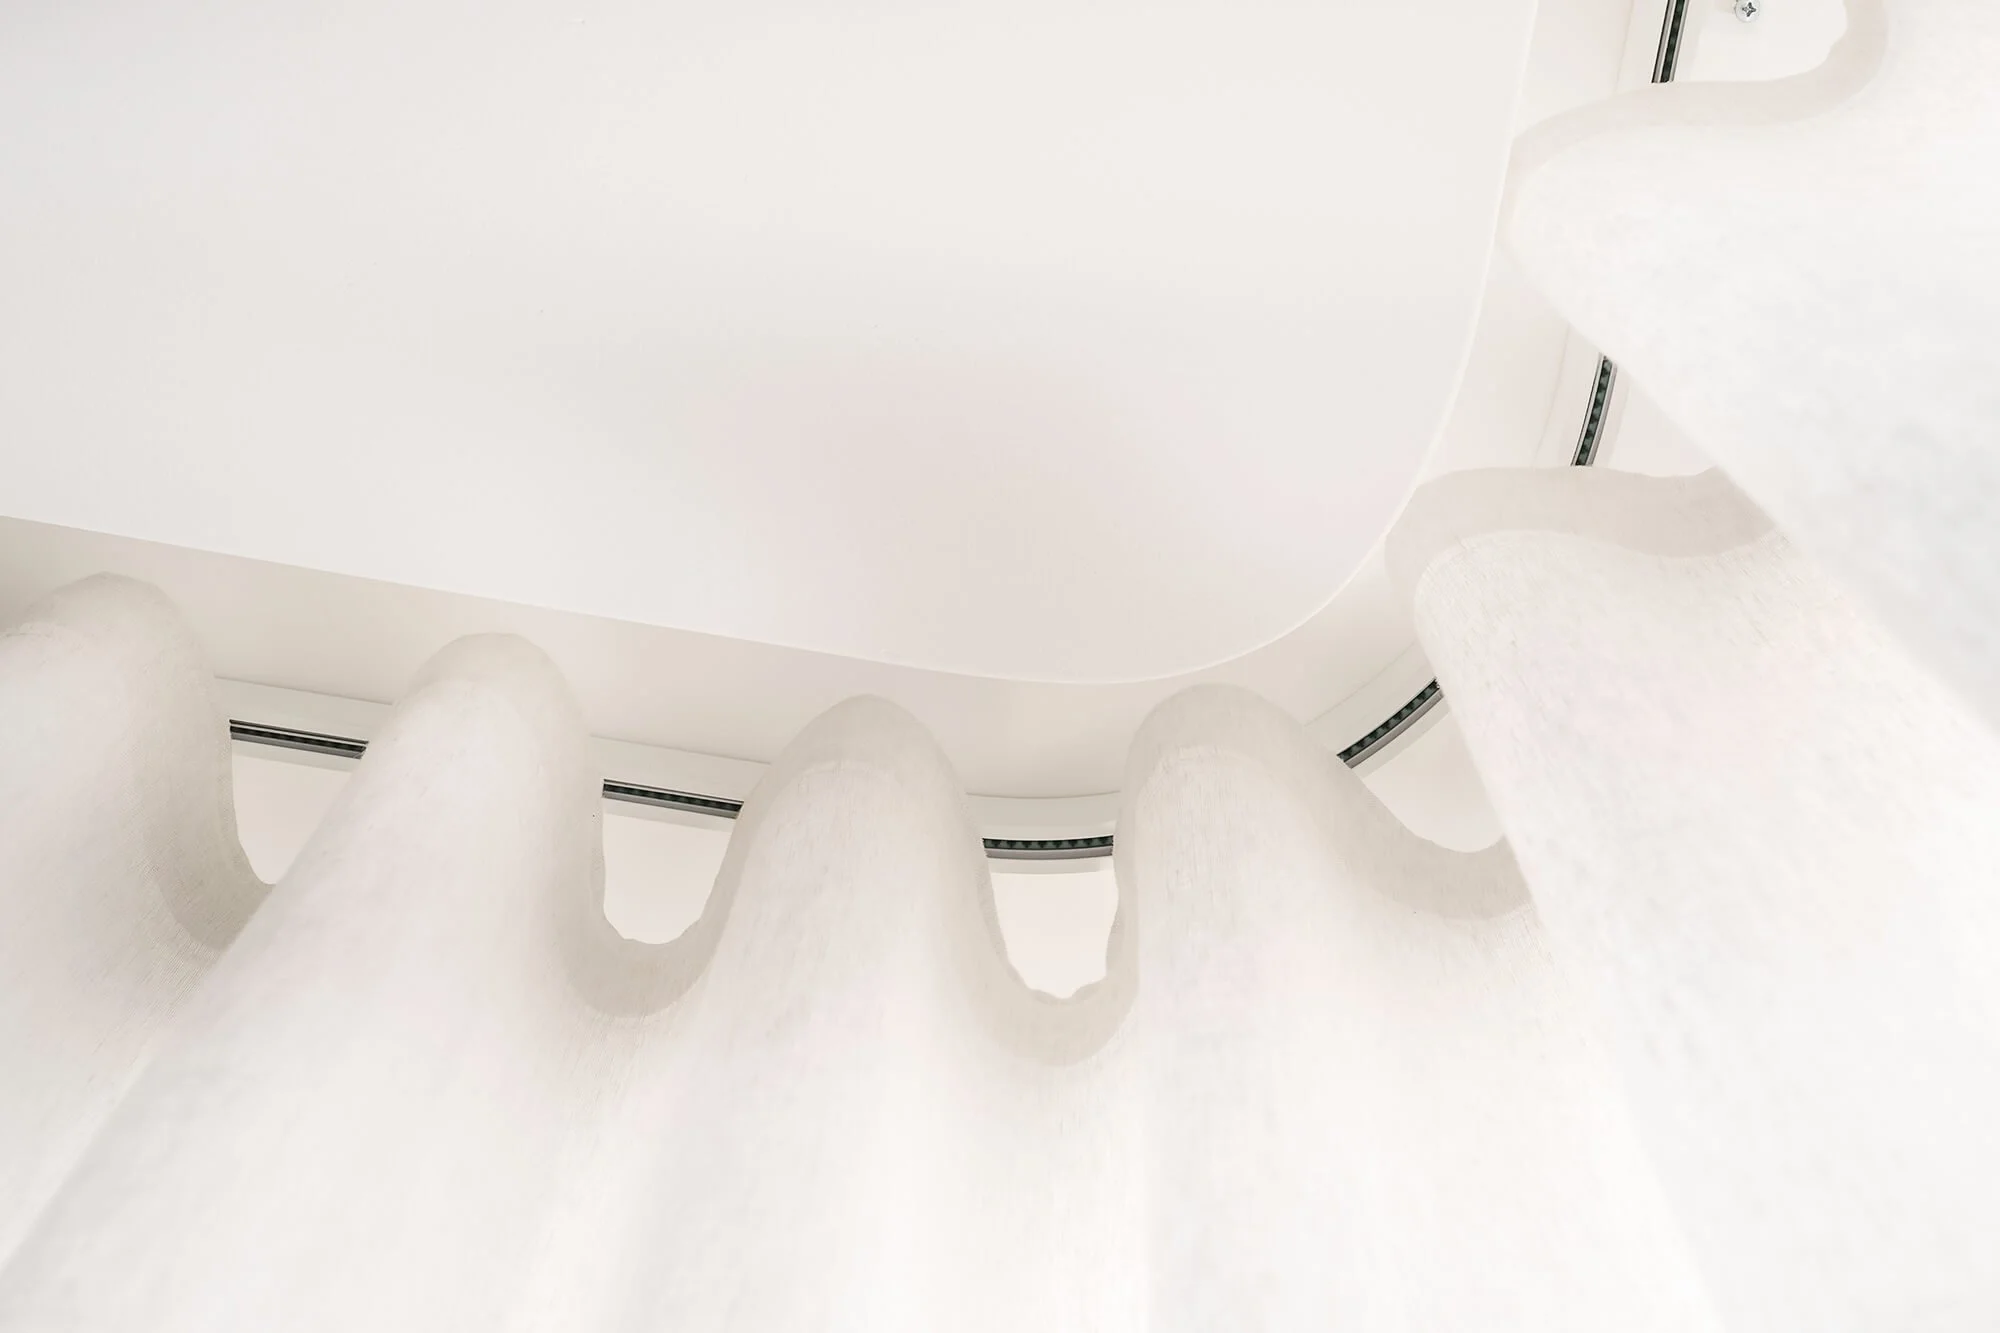
One of the most intricate elements of this installation was the curtain tracking itself. The motorised tracks were ceiling-fixed within specially designed recesses, with custom bends carefully formed to follow the architecture of the space. Motorised tracking, we were able to achieve a discreet finish while accommodating the more complex bends required by the design.
The system is particularly well suited to architectural spaces, offering slimline tracking, concealed brackets and the ability to accommodate tight curves. With motorised operation, the expansive curtains can be opened or closed with ease, making them a practical addition to a space designed around large windows and everyday living.
The result is a beautifully considered balance of natural texture, functionality and architectural precision.
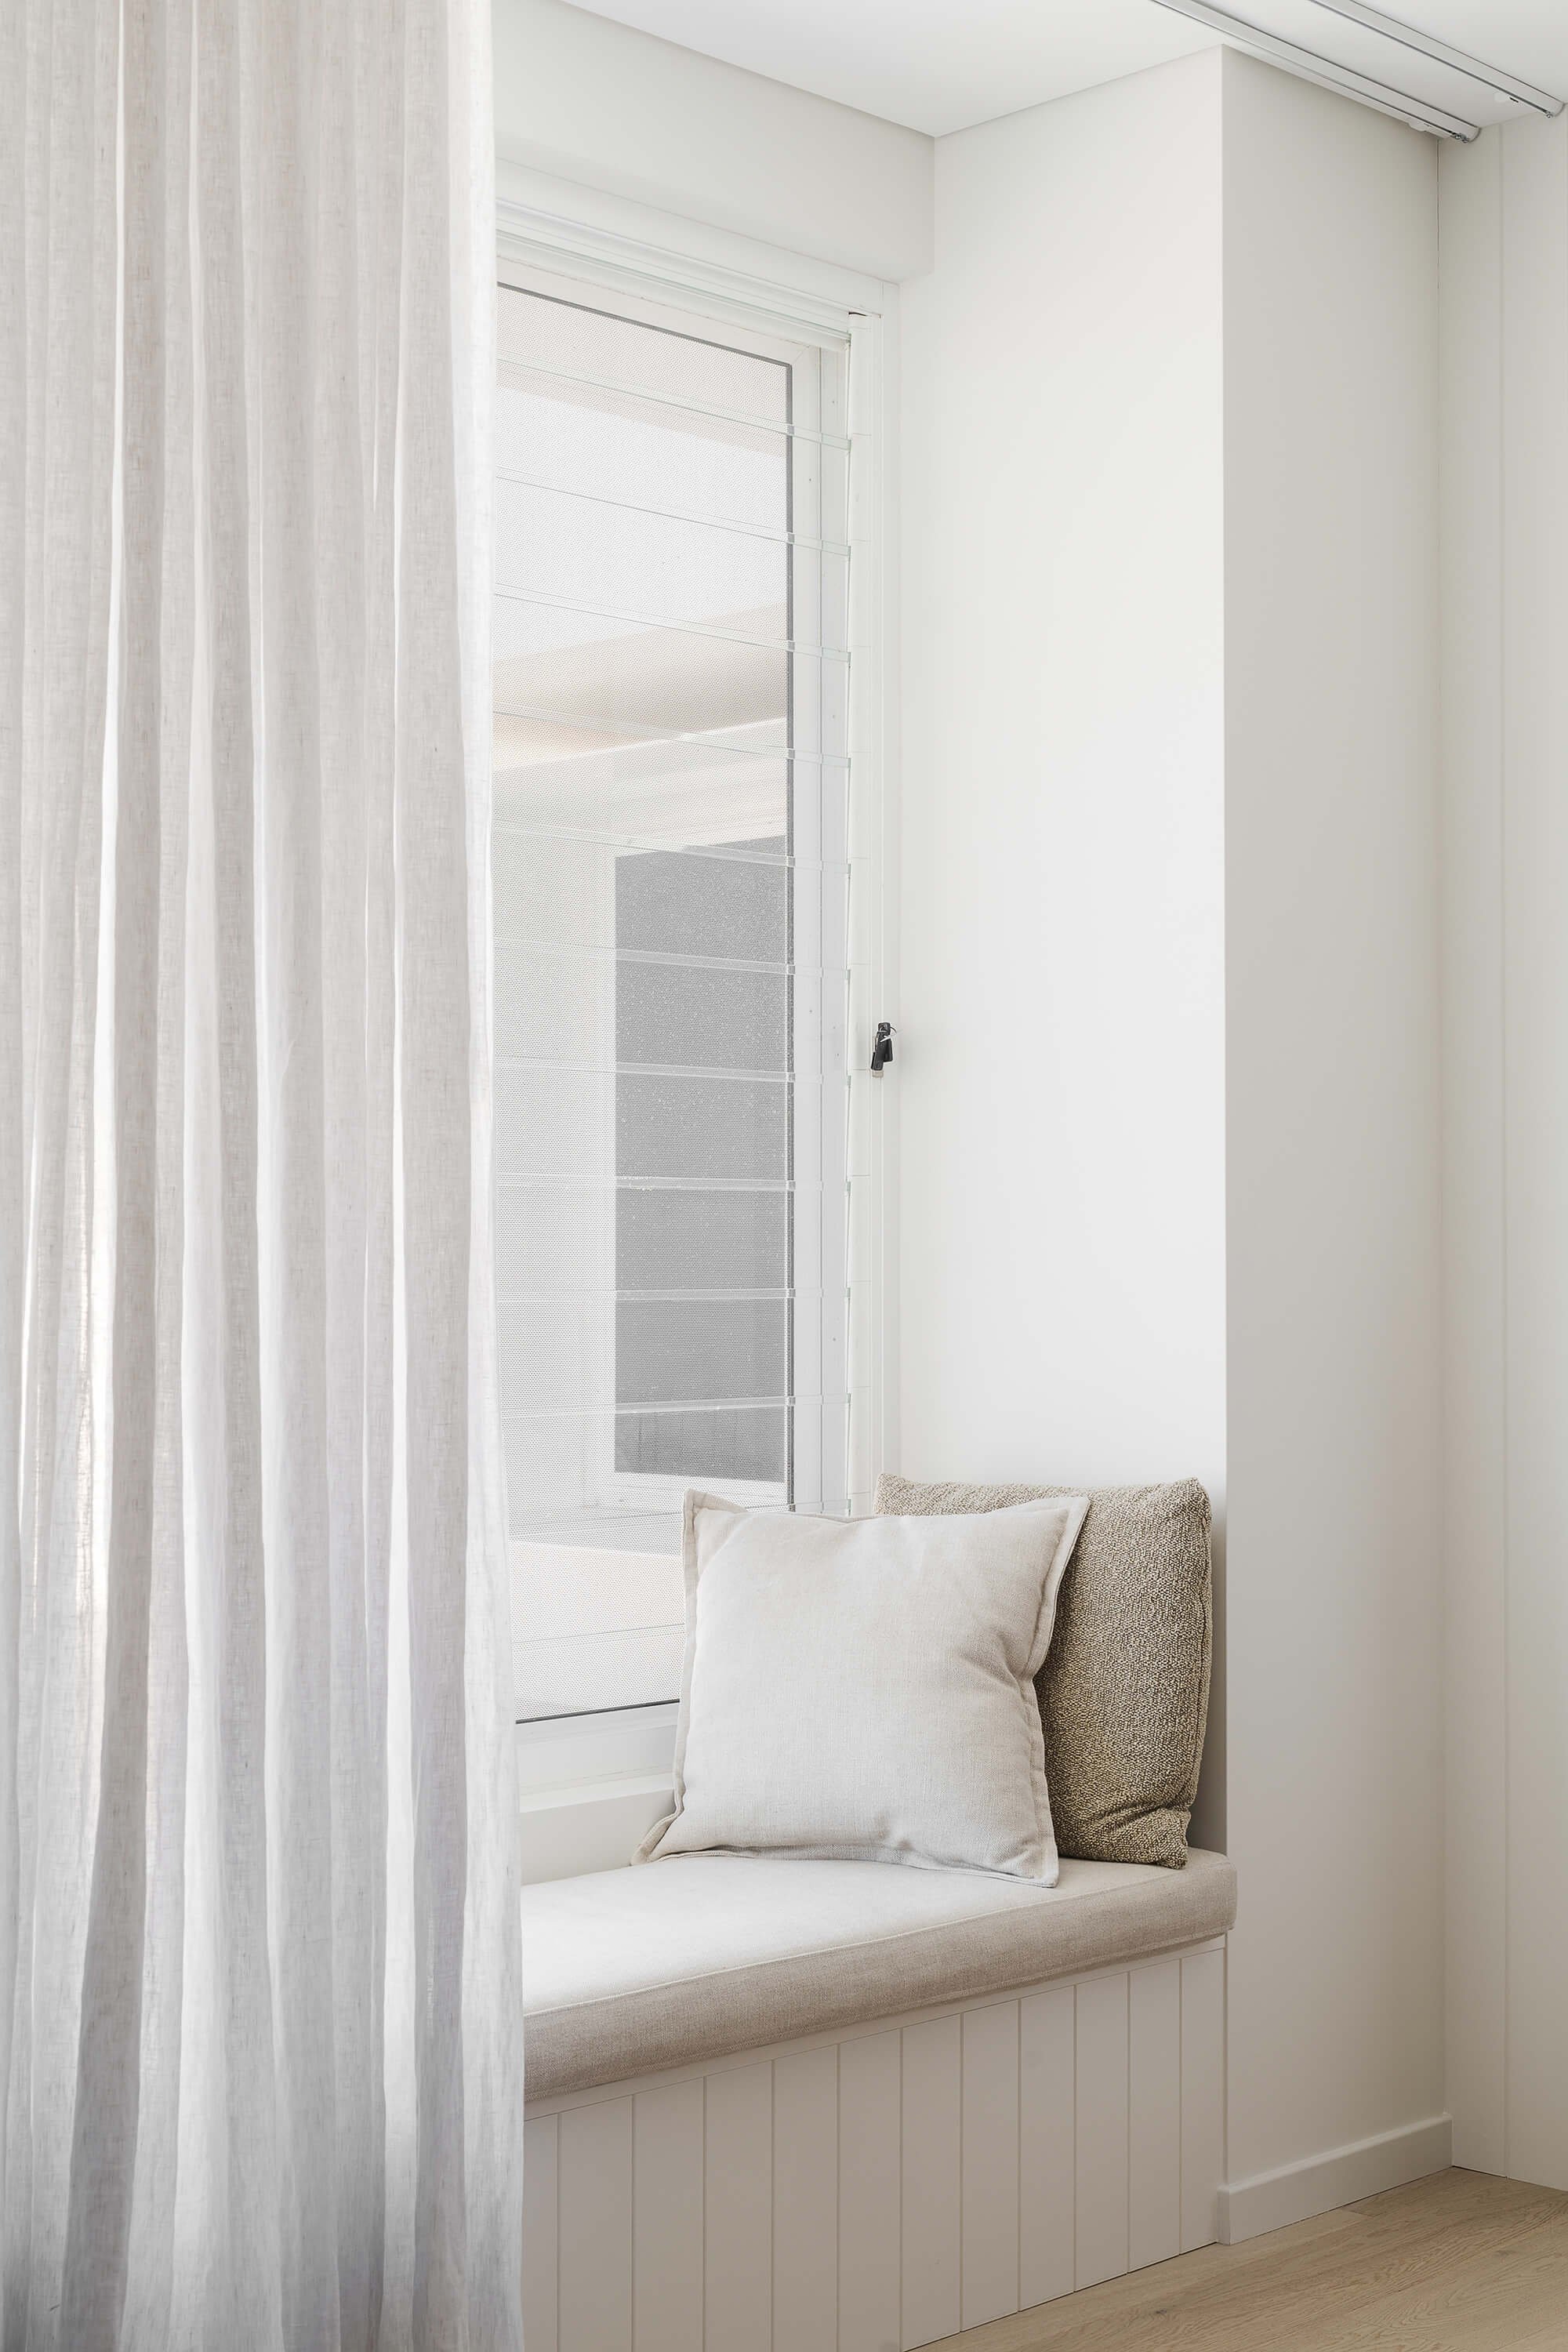
Custom Window Seat Cushions
Comfort built into the architecture
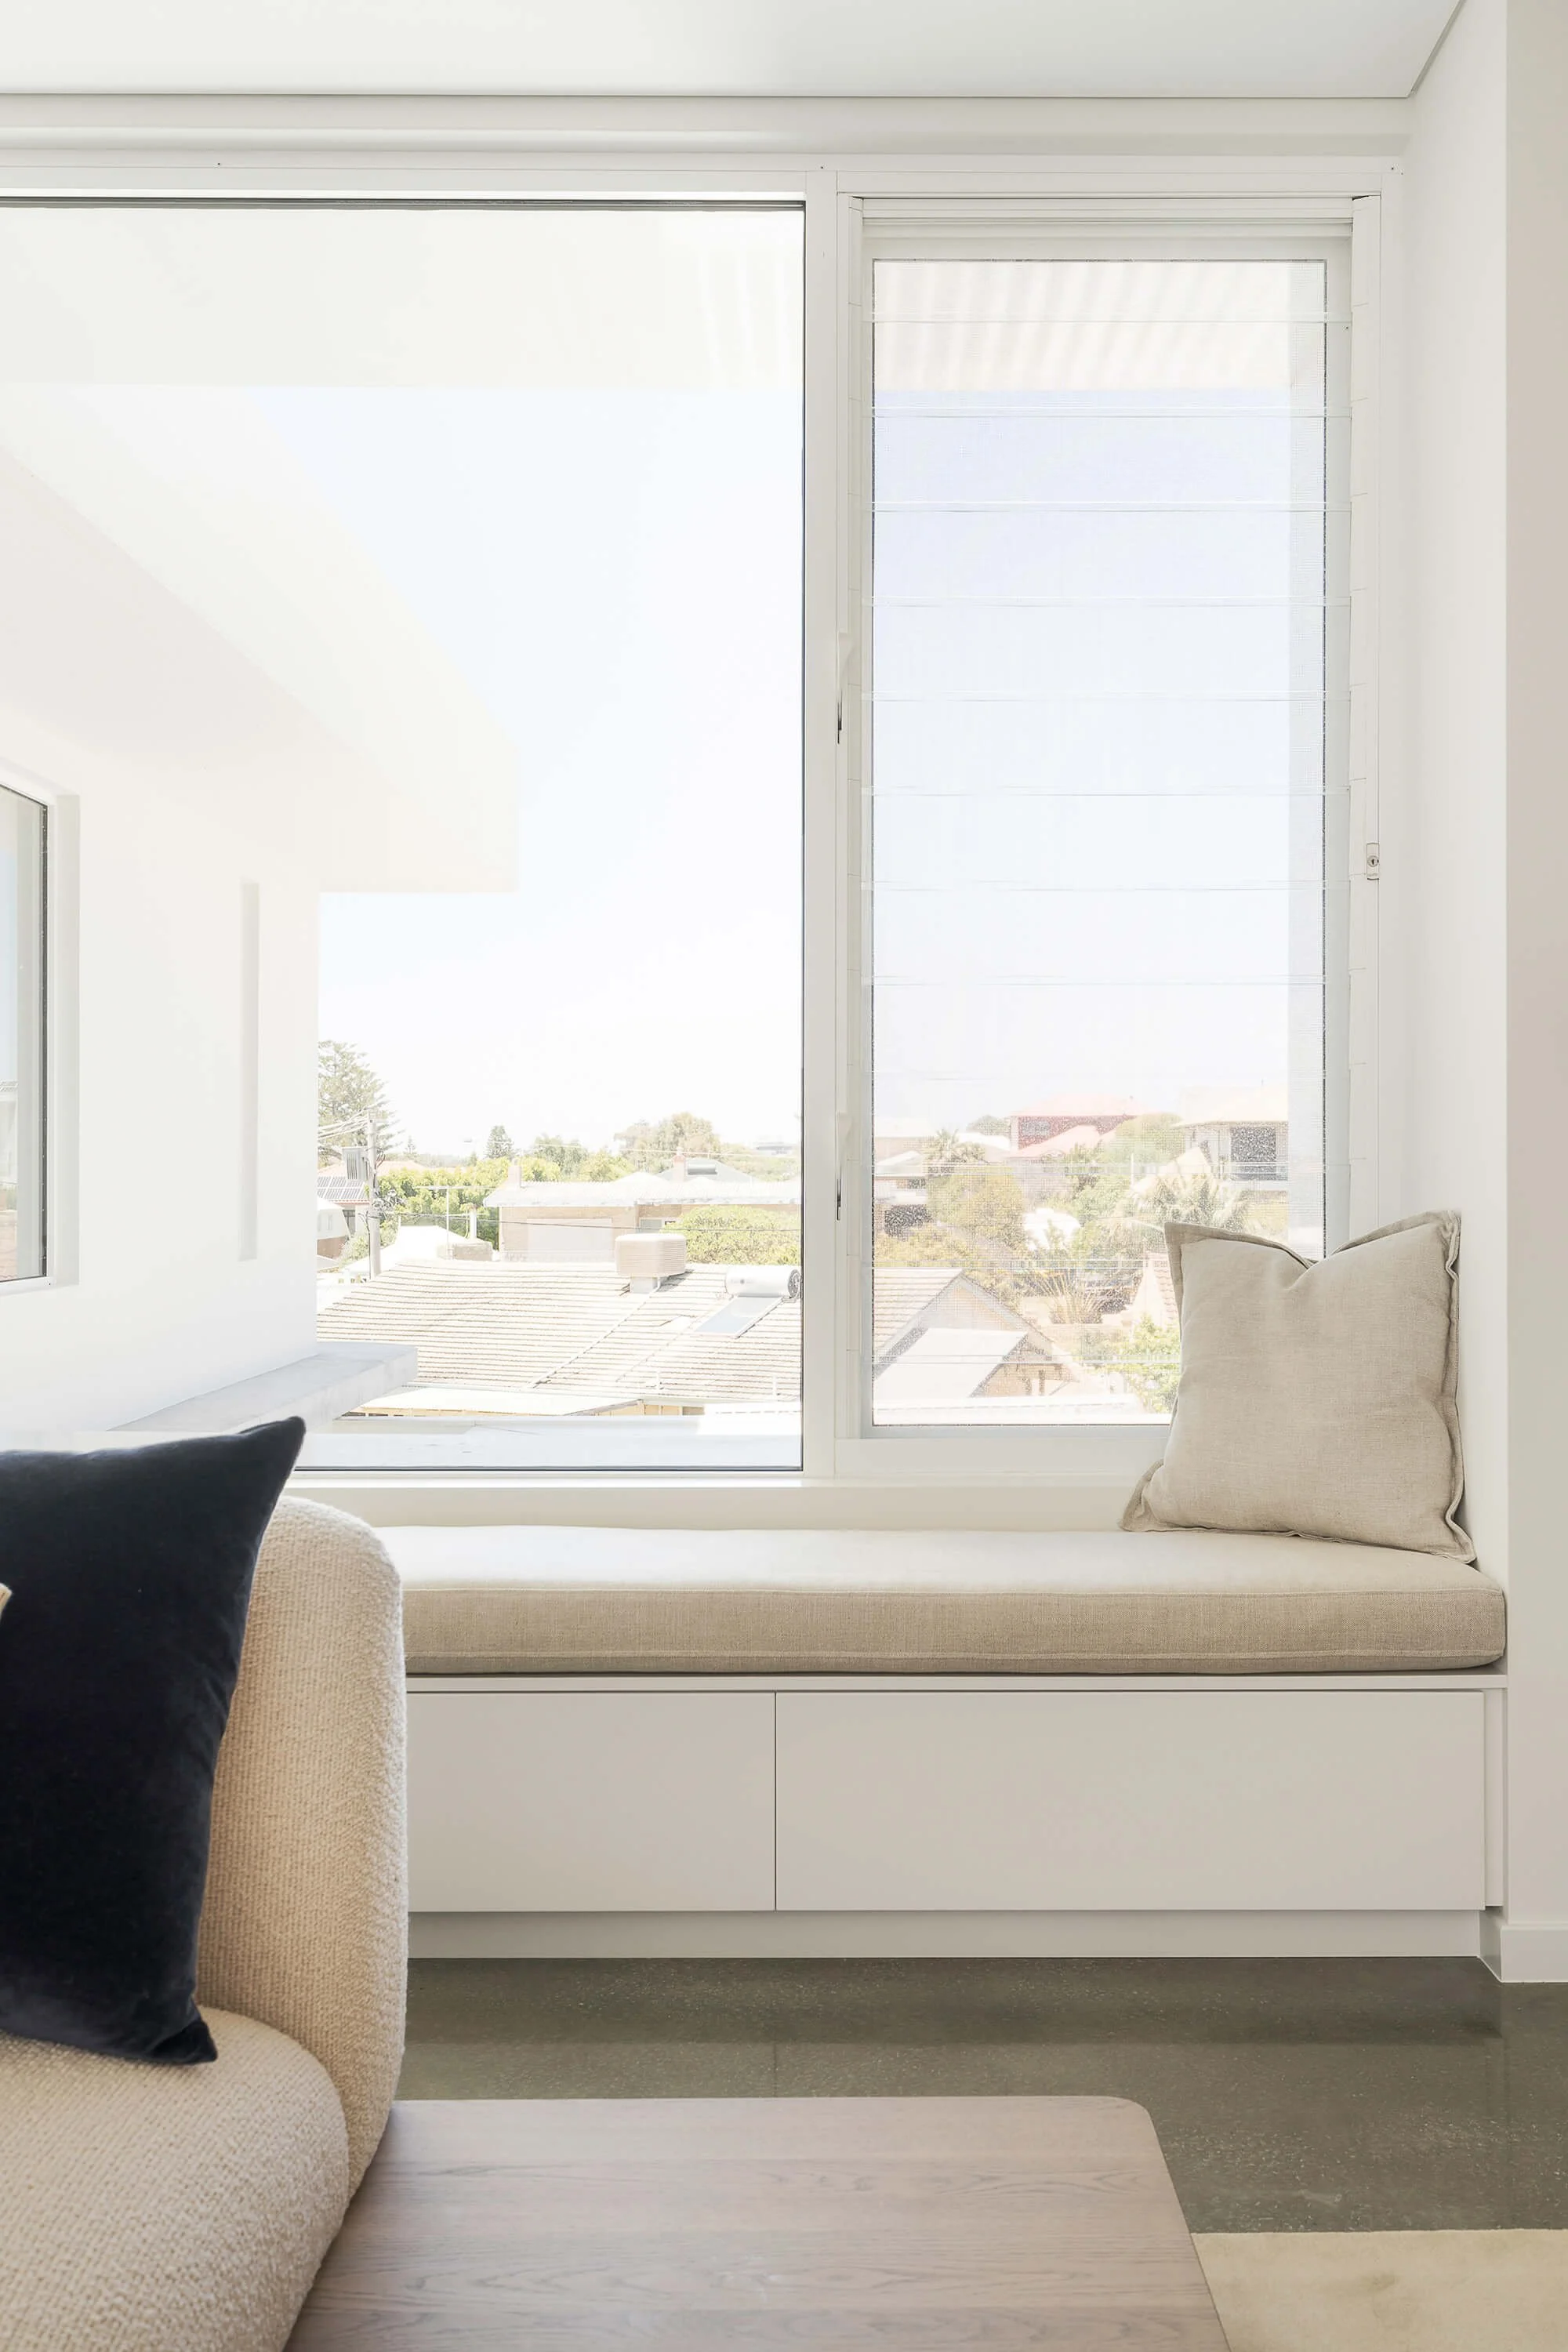
Throughout Sanaa Haus, built-in seating creates opportunities to enjoy the natural light and surrounding views.
To complement these spaces, we created custom-made window seat cushions upholstered in Warwick's Haven fabric in Oatmeal.
The natural linen upholstery introduces a beautiful tactile element, pairing effortlessly with the home's neutral material palette.
Each cushion was carefully made to suit its designated space, allowing the seating to feel like an intentional part of the surrounding joinery rather than an addition.
It's a small detail that makes a significant difference, bringing comfort and softness to the home's clean architectural lines.
Cabana & Poolside Seating
Custom Cushions Made to Fit
Outdoor living is an essential part of Sanaa Haus, with the pool and cabana area designed to embrace the home's coastal setting. For us, this was one of the most detailed and technically involved aspects of the project. Wrapping around one end of the swimming pool is a beautifully designed, built-in concrete bench seat. While striking architecturally, the seating required a completely bespoke approach to ensure the finished cushions followed every angle and dimension.
Our team created multiple individually tailored cushions using Warwick's Magnetic fabric in Sand, complementing the coastal-inspired material palette.
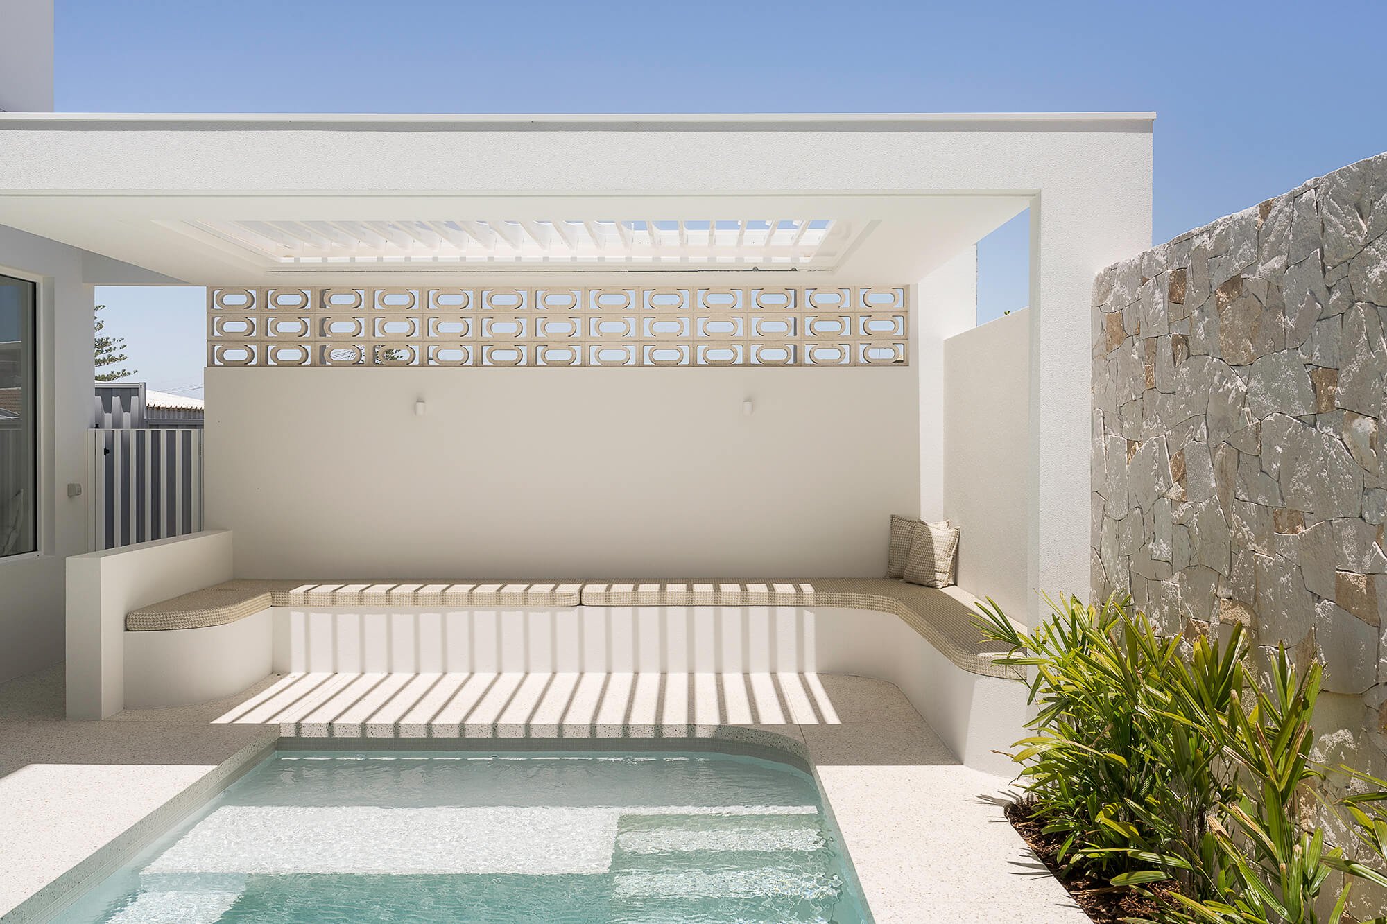
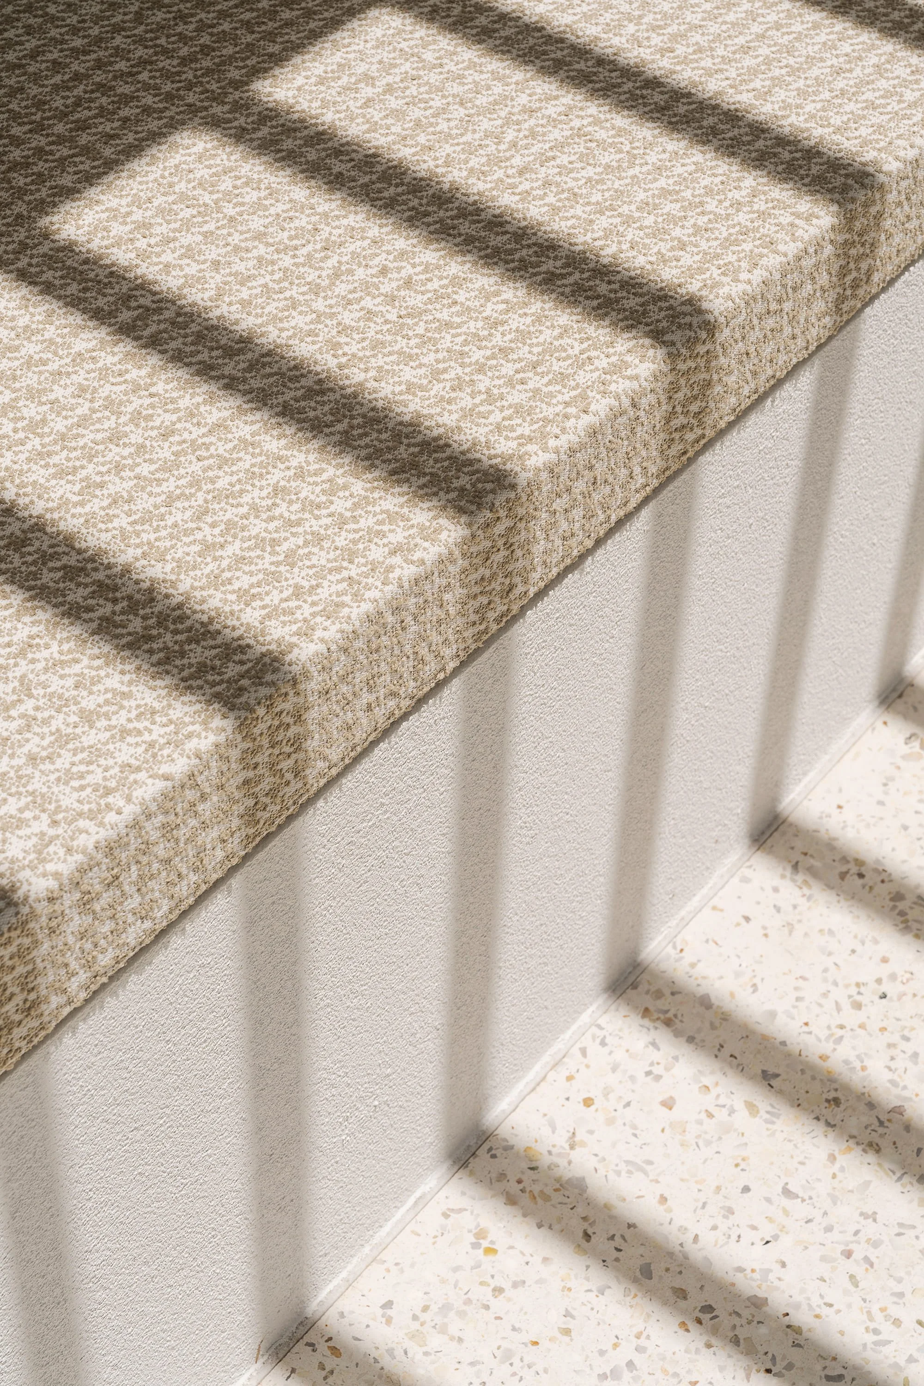
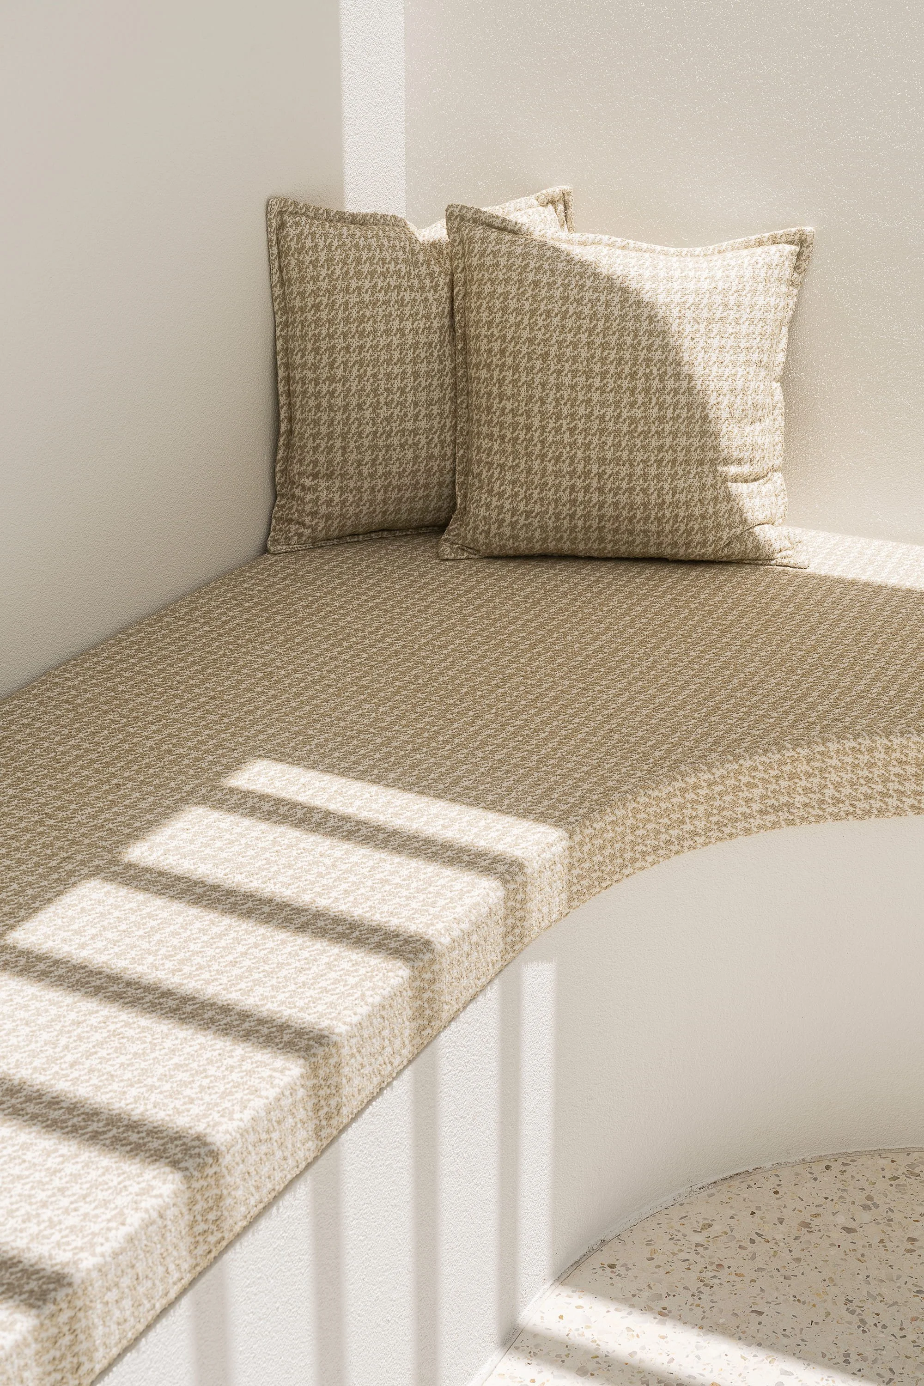
Unlike conventional seating, the sculptural concrete bench at Sanaa Haus required a highly considered approach to ensure each cushion complemented the unique contours and architectural details of the space.
With its distinctive shape and multiple seating sections, precision was essential. Our team worked closely with the design to create beautifully tailored cushions that sit effortlessly within the built-in structure.
The finished cushions introduce a beautiful contrast between the clean, solid lines of the concrete and the softness of the upholstery, transforming the poolside seating into an inviting space for relaxing and entertaining.
Completed just in time for the warmer months, the result is a seamless balance of architectural design, comfort and craftsmanship, with every detail carefully considered.
See a snippet of the process of this custom poolside seating on our Instagram page.
Downstairs Retreat
The Perfect Balance of Softness & Light Control
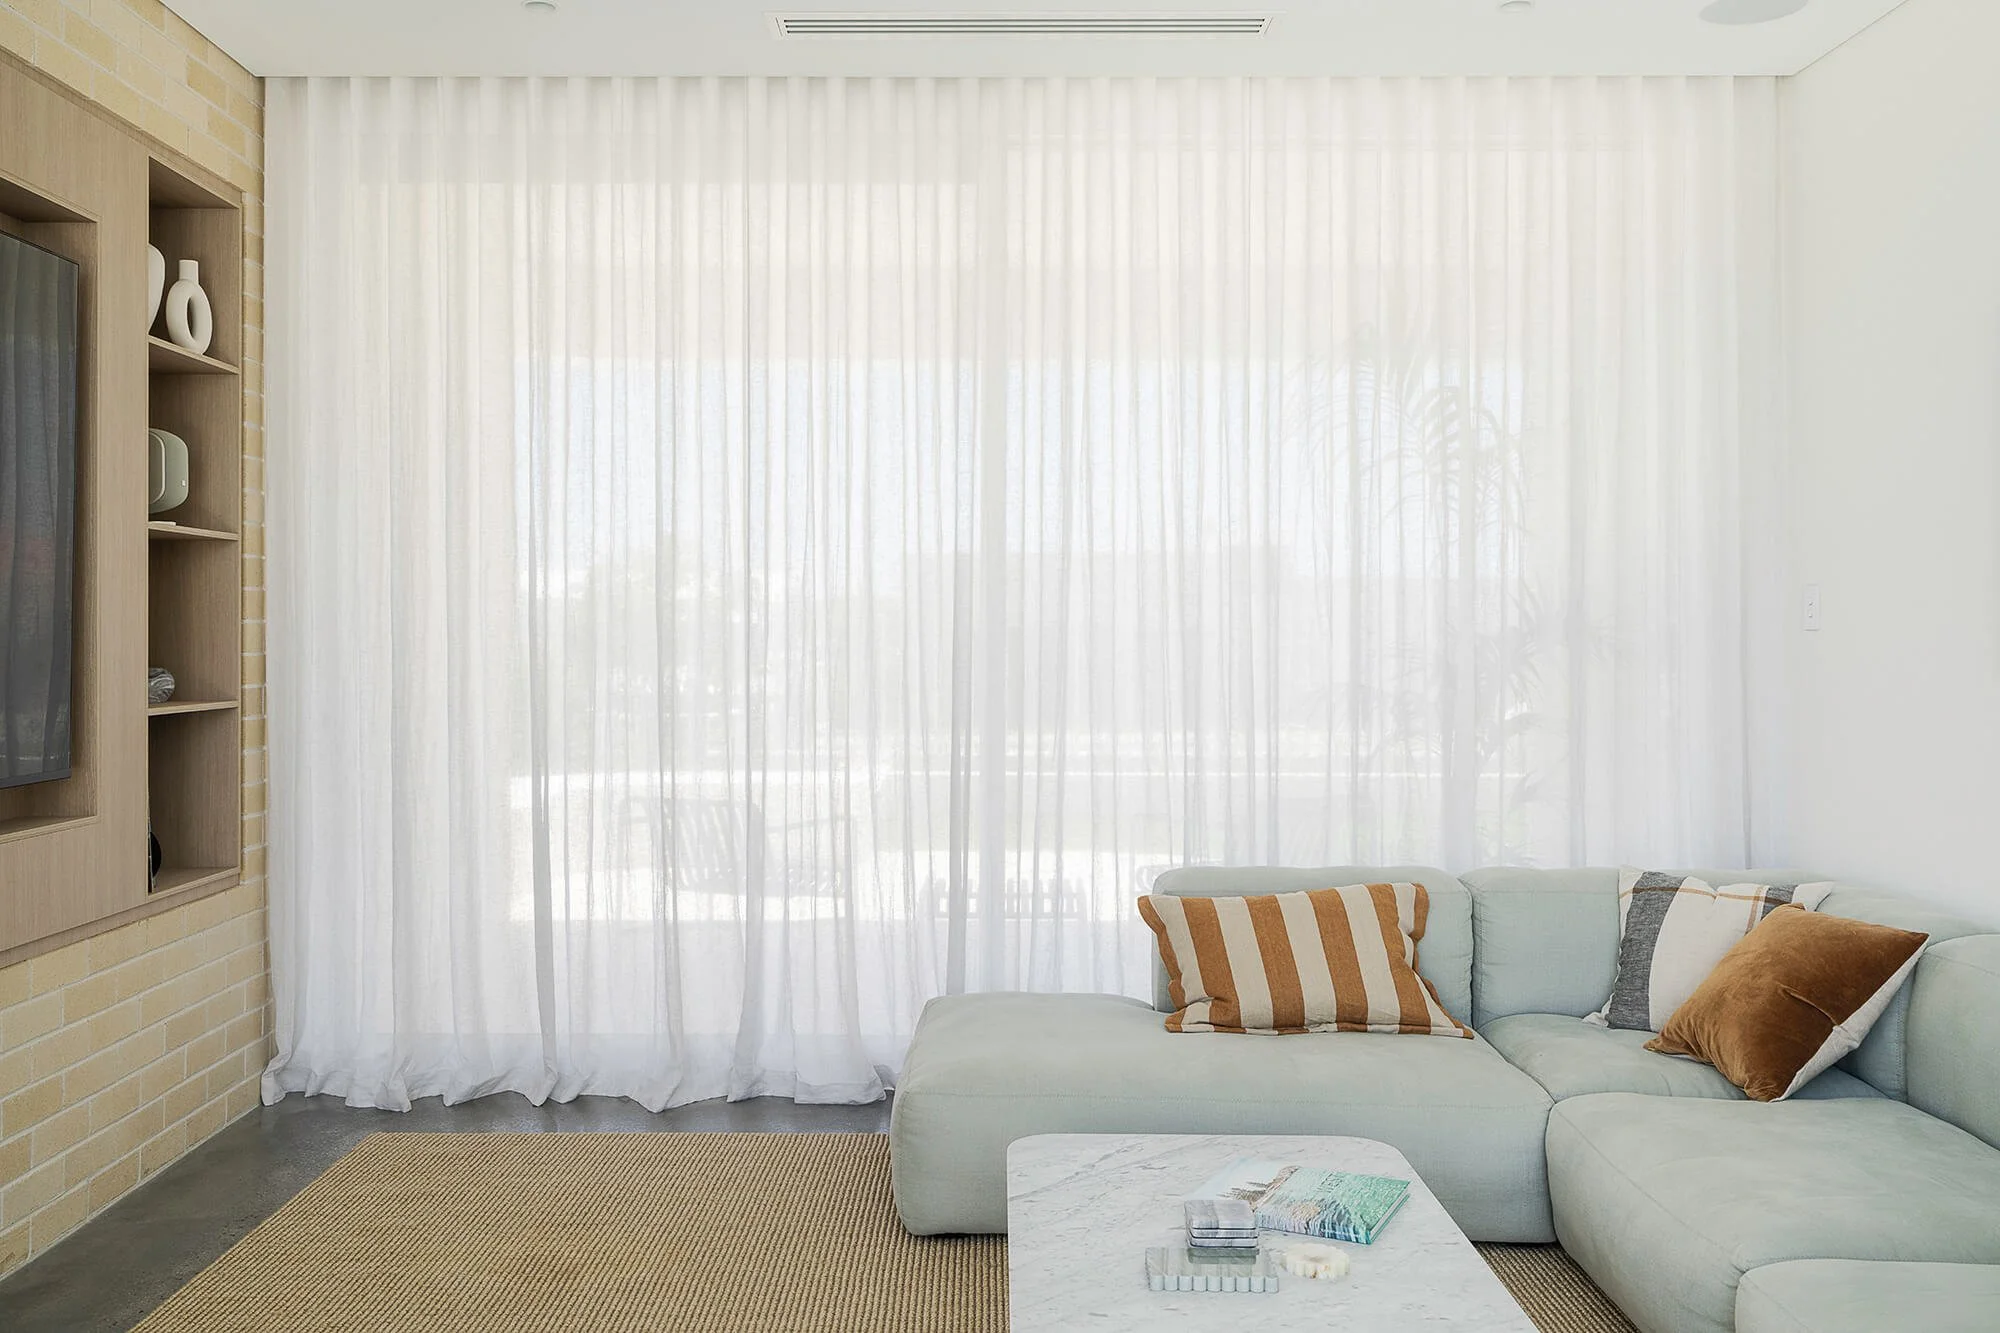
Moving downstairs, the sitting room offers a more intimate space within the home, designed for relaxing, unwinding and enjoying a little downtime.
Here, we continued the home's cohesive material palette with S-Wave linen sheer curtains in Warwick's Portofino Vapour, installed on discreet white single tracking within the recess. As in the upstairs living area, the curtains were finished with a gentle puddle, allowing the natural linen to fall softly against the floor. However, this room called for an additional layer of functionality.
Behind the sheers, we installed a hardwired motorised blockout roller blind in the shade ‘Snowgum’, carefully selected to complement the linen. Colour matching was an important consideration, ensuring the blockout fabric would sit discreetly behind the sheer without altering its natural tone or appearance. During the day, the linen sheer curtains filter incoming light, soften the glazing and provide daytime privacy without making the room feel completely closed off.
With the effortless convenience of motorisation, the blockout blind can be lowered at the touch of a button, gently transforming the space into a more intimate, ambient retreat. By reducing natural light and glare, it creates the perfect setting for an elevated, cinematic viewing experience.
This layered approach also allows each window treatment to serve its own purpose. The sheer curtain provides softness and texture, while the discreet roller blind delivers practical light control without visually overwhelming the space.
It's a considered solution that offers the best of both worlds: beautiful window furnishings and everyday convenience.
A Consistent Approach in the Home Office
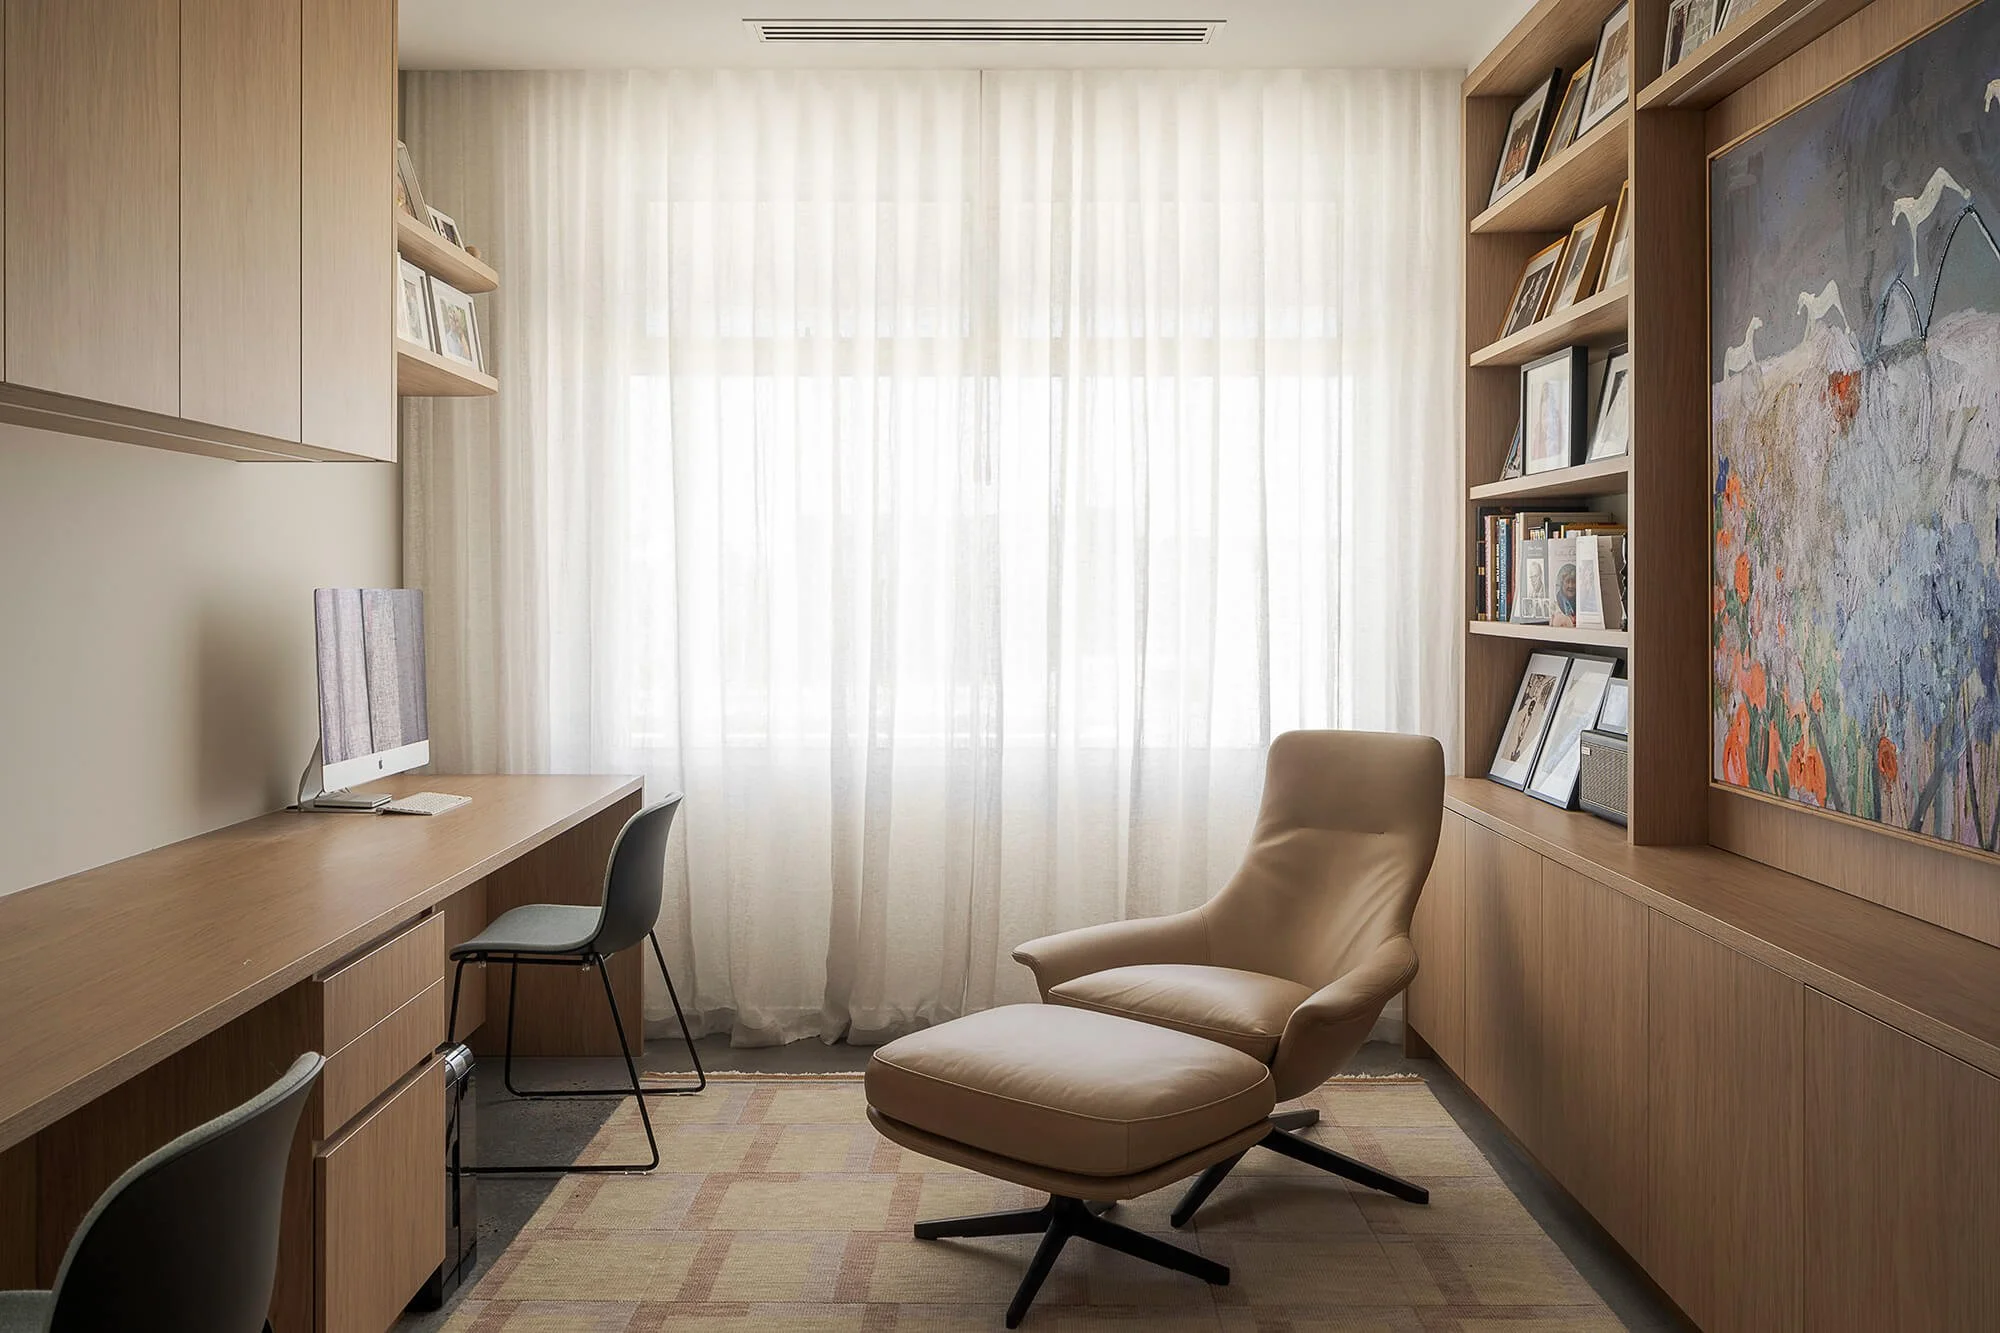
We carried this same combination through to the study, pairing Portofino Vapour S-Wave sheers with a motorised blockout roller blind in Snowgum. In a working environment, managing natural light is particularly important.
With motorised operation, light levels can be adjusted throughout the day without interrupting the working environment. By repeating the same fabrics and finishes, both rooms maintain a consistent design language while responding to their individual functions.
The Bedrooms: A Perfect Meeting of Material
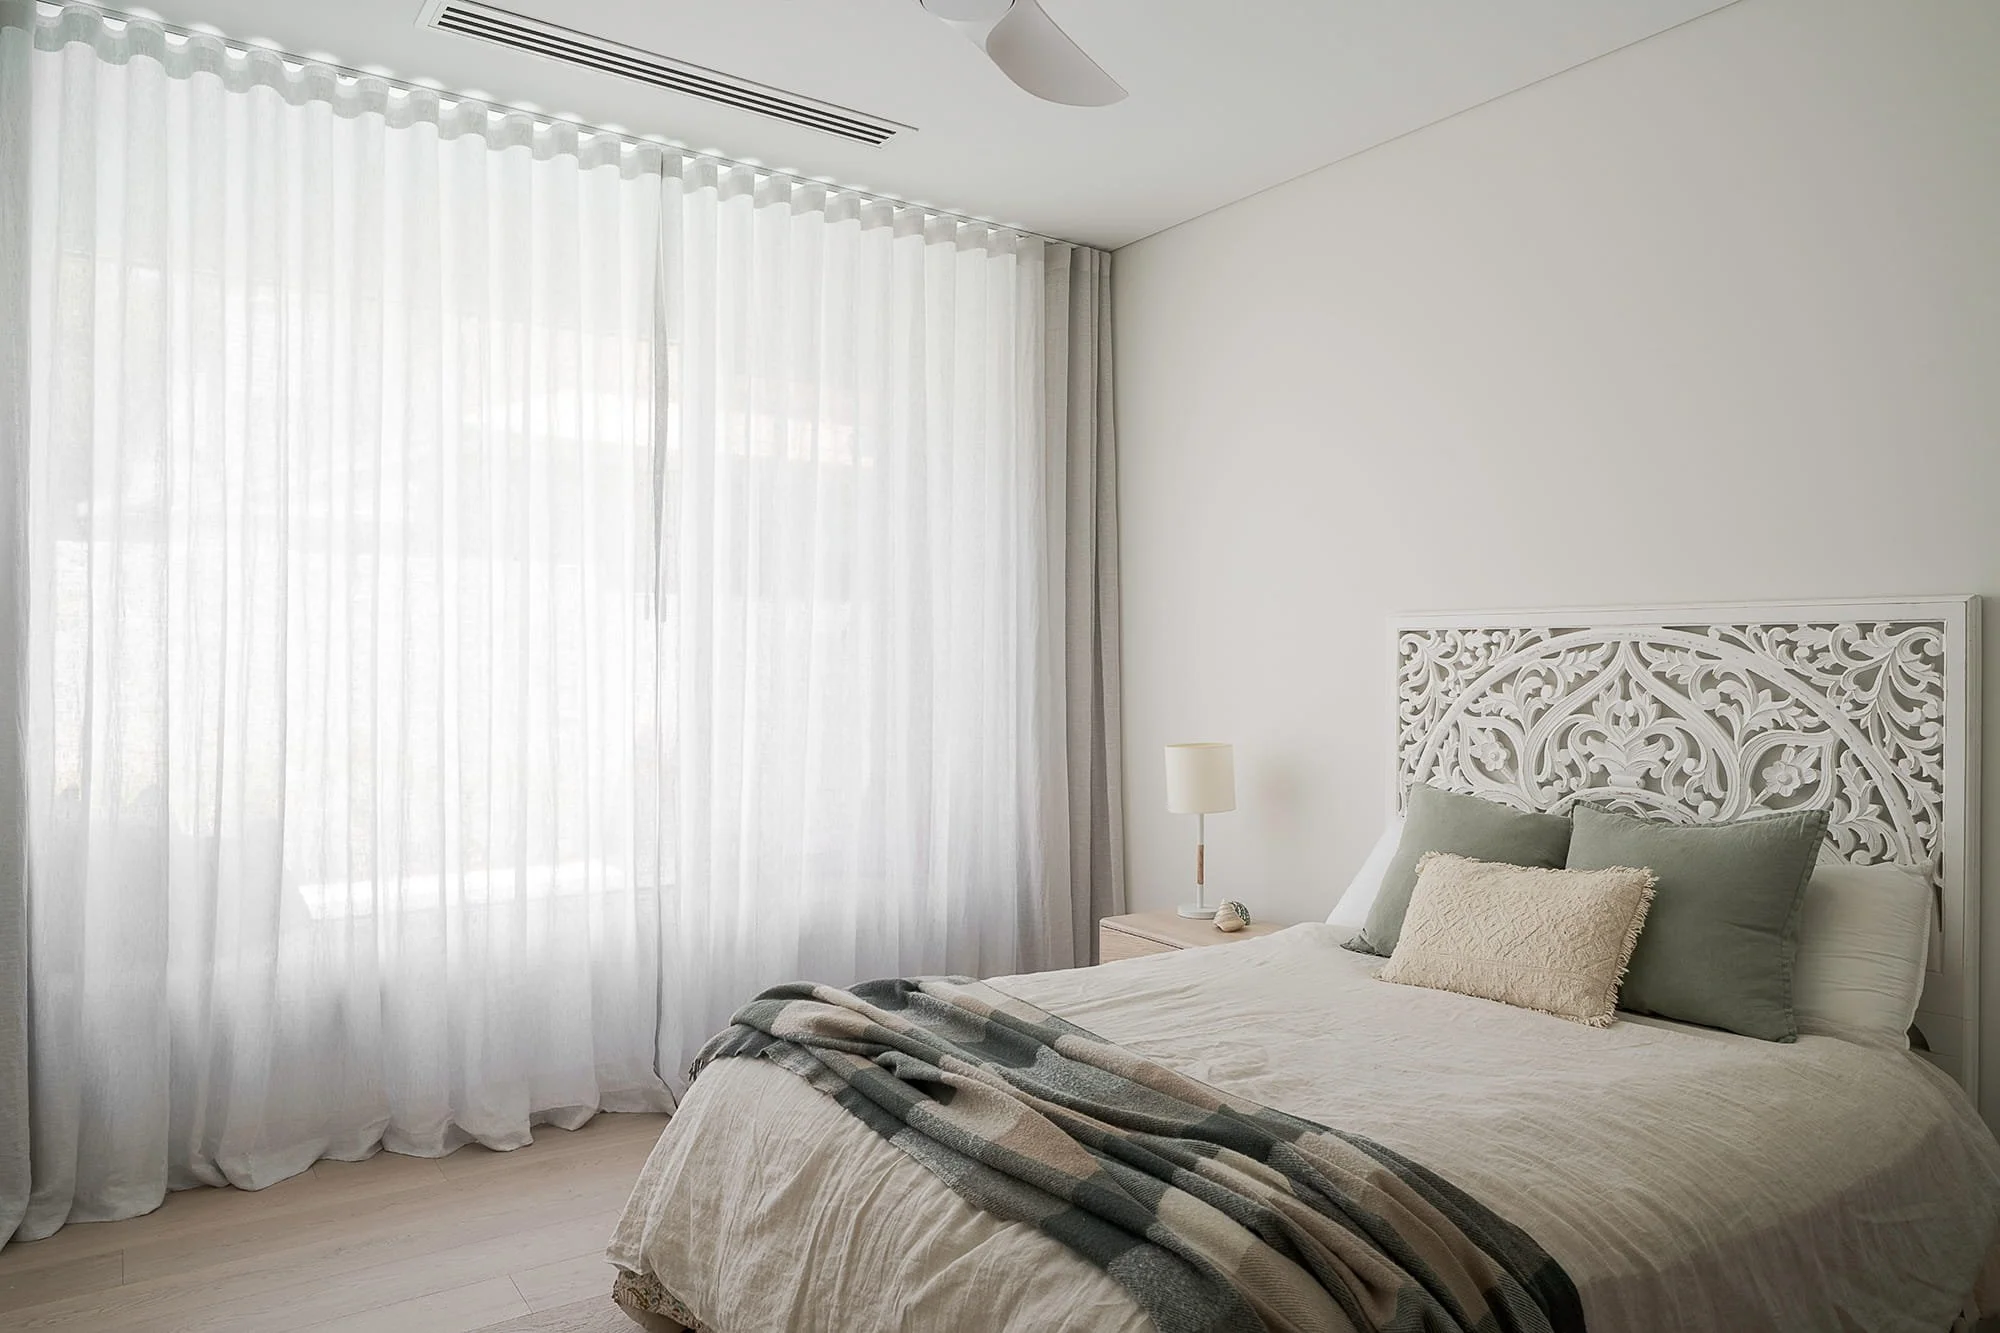
The bedrooms at Sanaa Haus continue the home's understated approach to luxury, with soft materials, carefully selected finishes and beautiful architectural detailing.
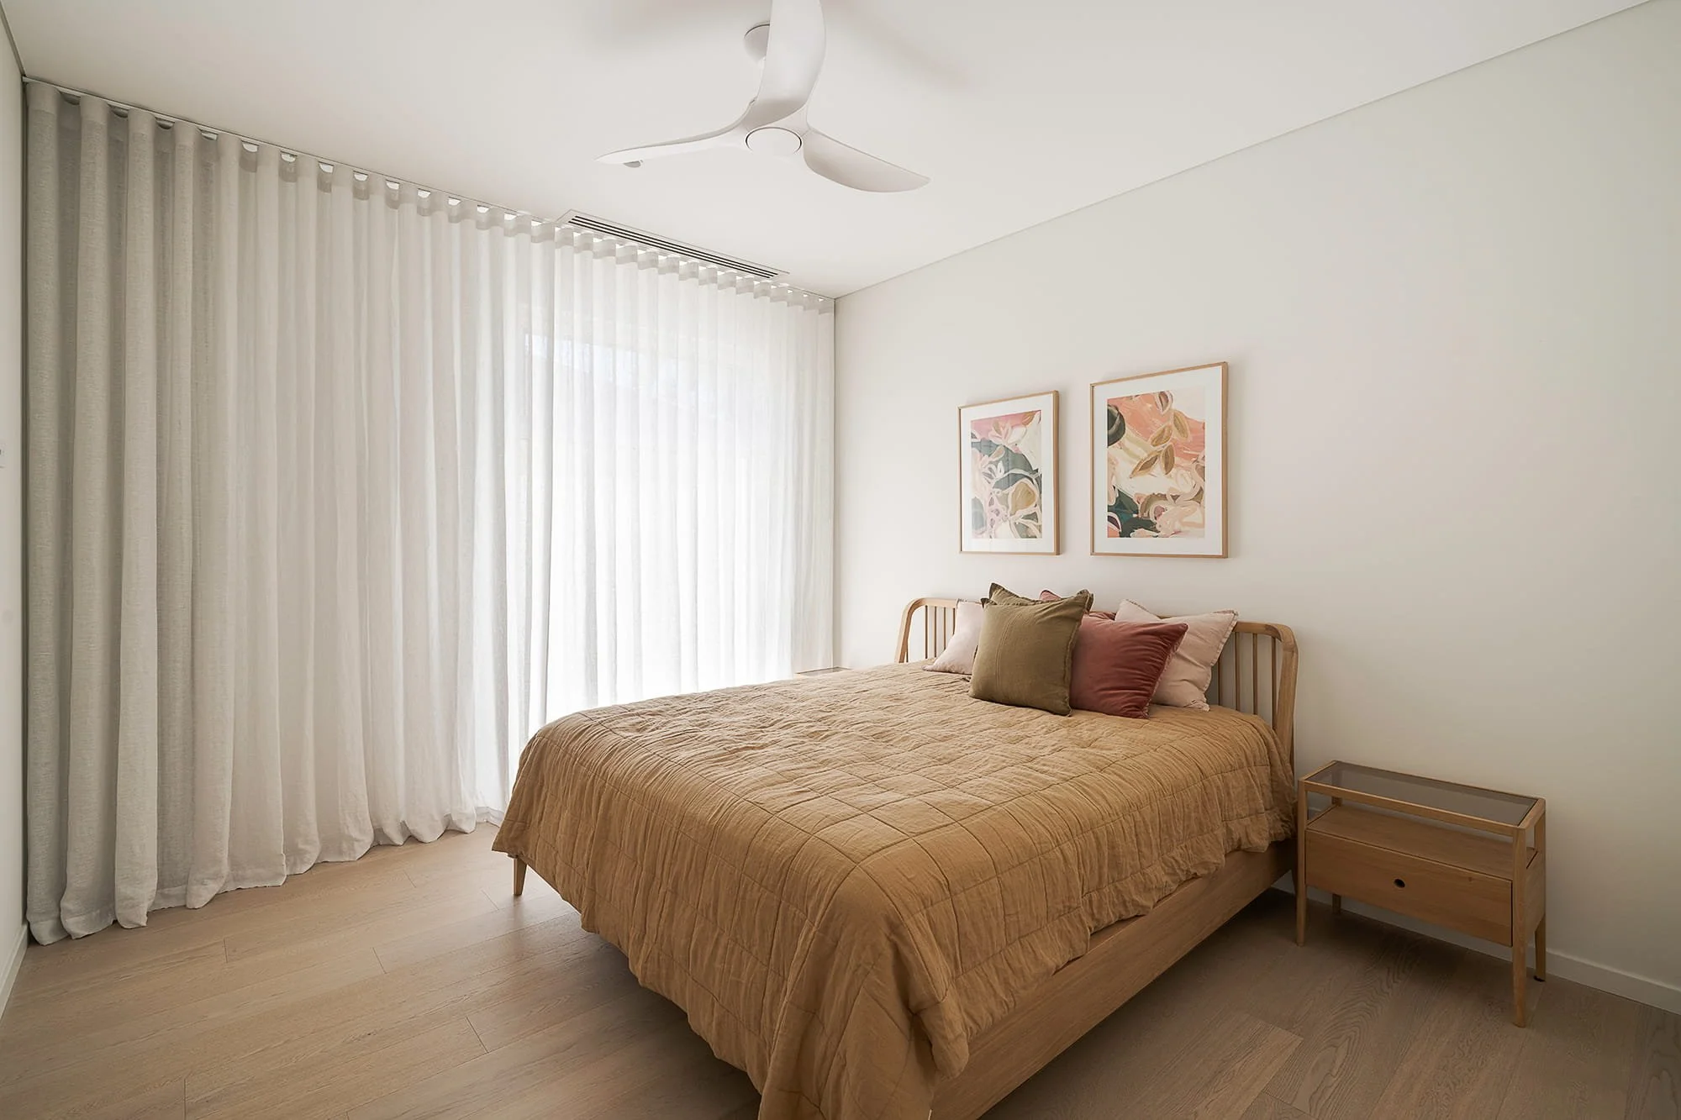
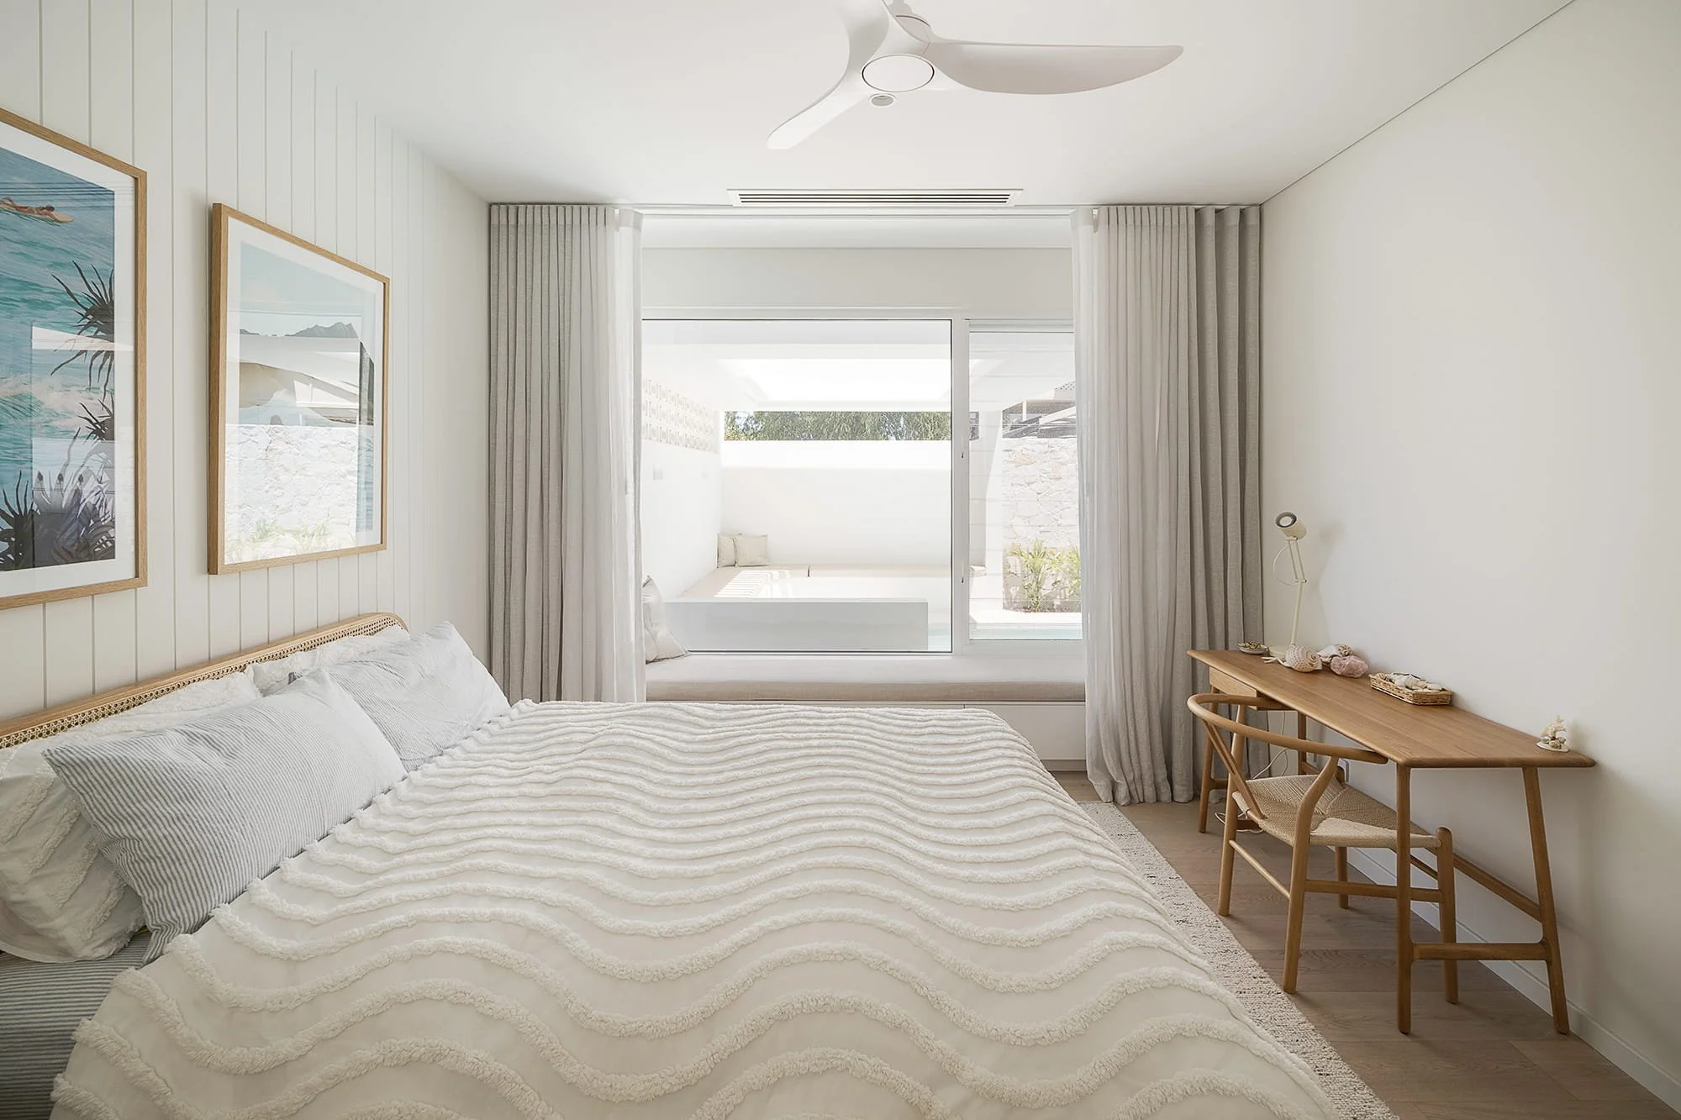
Throughout these spaces, we installed ceiling-recessed S-Wave sheer curtains in Portofino Vapour, paired with a separate blockout curtain behind.
The dual-track arrangement allows the natural light and softness of linen to be enjoyed throughout the day, with the added comfort and privacy of blockout curtains when needed. This layered approach is particularly well suited to bedrooms, providing enhanced light control to create a darker, more restful environment without compromising on the softness and elegance of the sheer curtains.
By recessing the curtain tracks into the ceiling, the fabric appears to fall effortlessly from above, maintaining the clean architectural lines and creating a beautifully uninterrupted finish.
The Main Bedroom: Where Linen Meets Natural Stone
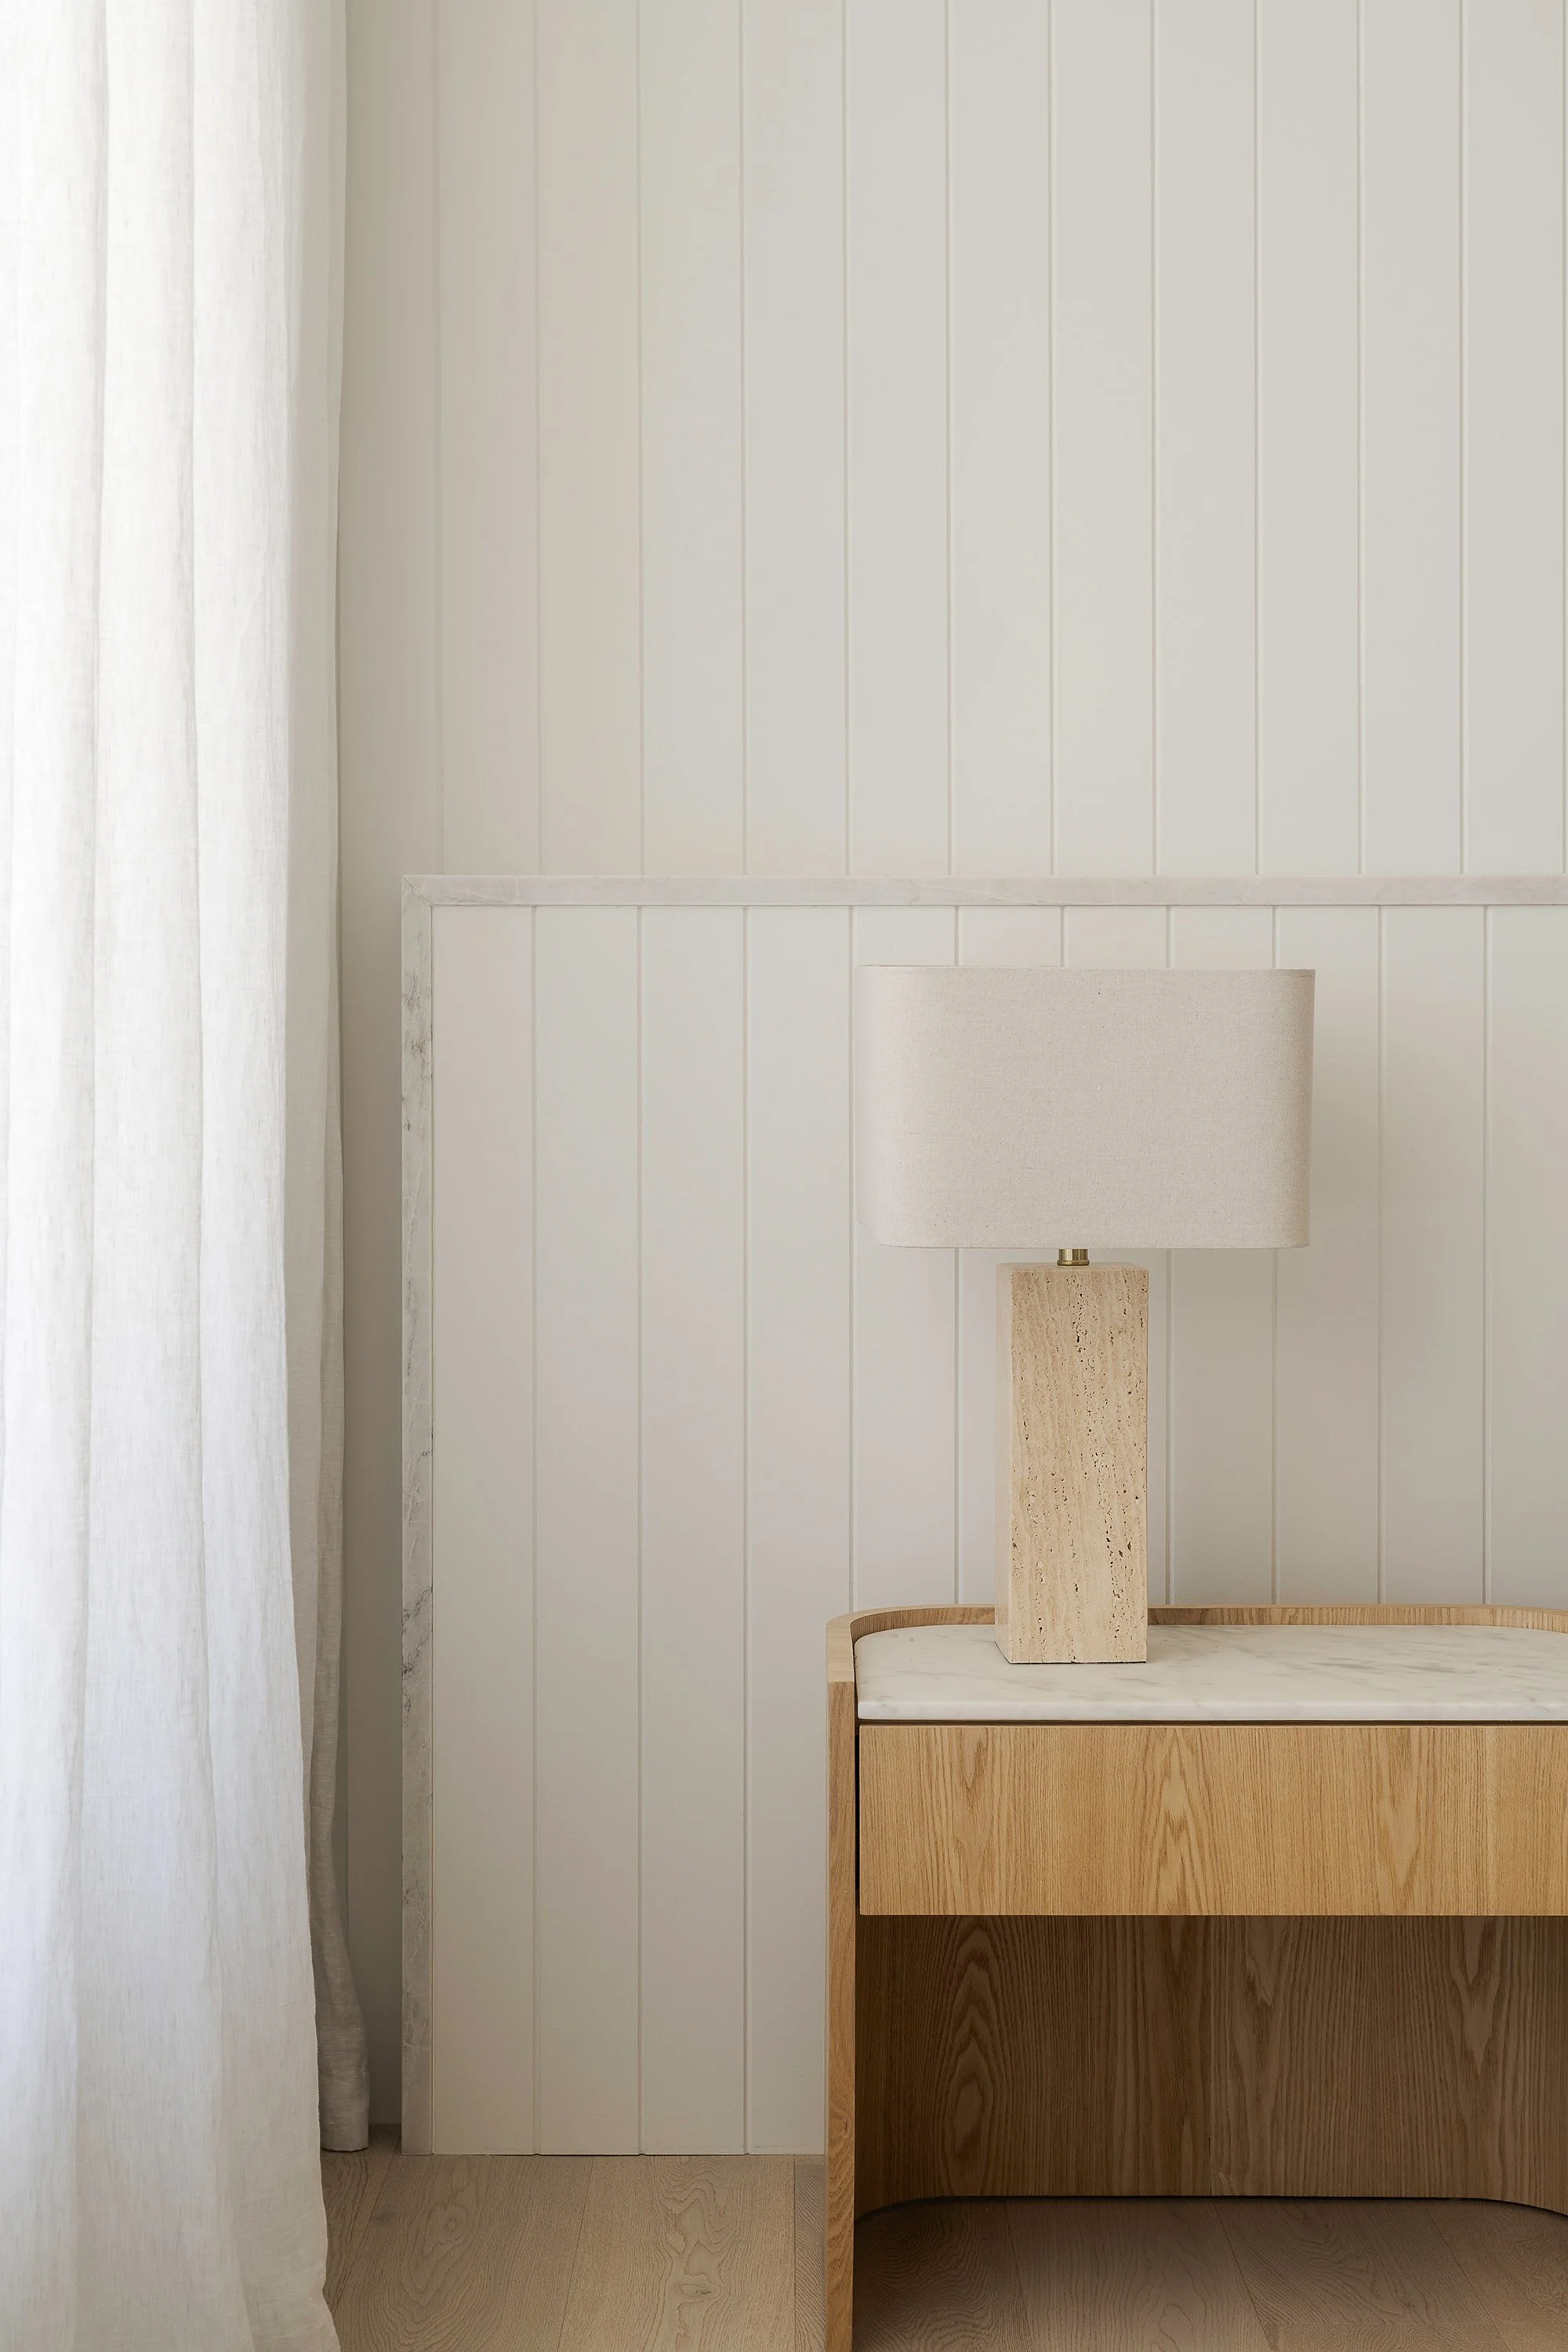
One of our favourite details at Sanaa Haus can be found in the main bedroom. The room features a stunning custom-made bedhead with natural marble detailing by D'Amelio Stone, creating a striking yet understated focal point.
What makes this space particularly special is the relationship between the stone, the linen curtains and the precision of the surrounding architecture. The distance between the wall and the projecting bedhead was perfectly suited to accommodate both the sheer curtain and the blockout layer behind, allowing the two fabrics to hang naturally without compromising the room's proportions.
It's the kind of architectural consideration that can make all the difference to a finished installation.
The subtle tones of the fabric sit effortlessly alongside the natural variations in the stone, while the contrast between the soft, flowing linen and the smooth, solid marble creates a beautiful balance of texture.
Neither material competes for attention. Instead, they work together to create a calm, cohesive space where every detail feels intentional.
It's a wonderful example of how thoughtfully selected window furnishings can complement architectural features rather than simply frame a window.
A Coastal Home Where Every Detail Matters
What makes Sanaa Haus so special is the consistency of its design. From the natural stone and concrete finishes to the considered joinery, expansive glazing and muted interior palette, every element contributes to the home's relaxed coastal character.
For Perth Window Decor, the project was an opportunity to demonstrate how bespoke window furnishings can be integrated into a home's architecture. Meanwhile, the custom window seat and poolside cushions bring comfort to architectural seating, transforming beautiful built-in features into inviting spaces for everyday living.
We are incredibly proud to have contributed to this exceptional project and delighted to see the home receive recognition at the 2026 HIA Perth Housing Awards.
A wonderful achievement for the entire team involved in bringing Sanaa Haus to life.
Project Credits
Builder: Calautti Homes
Building Design: Daniel Cassettai
Interior Design: Rose Northwood Interiors
Main Bedroom Bedhead Stonework: D’Amelio Stone
Award: 2026 HIA Perth Housing Awards – Custom Built Home $1.8m–$2.8m
Photography: Finesse Property Photography
Beautifully Considered. Custom Made for Your Home.
At Perth Window Decor, we believe beautiful window furnishings should do more than complete a room. They should complement the architecture, enhance the way a space is used and bring every element of a home together.
From custom-made curtains and motorised blinds to bespoke indoor and outdoor cushions, Nina and the team takes care of every detail, from initial consultation through to installation.
Planning your own project? We'd love to help bring your vision to life.
Enquire about your project


